
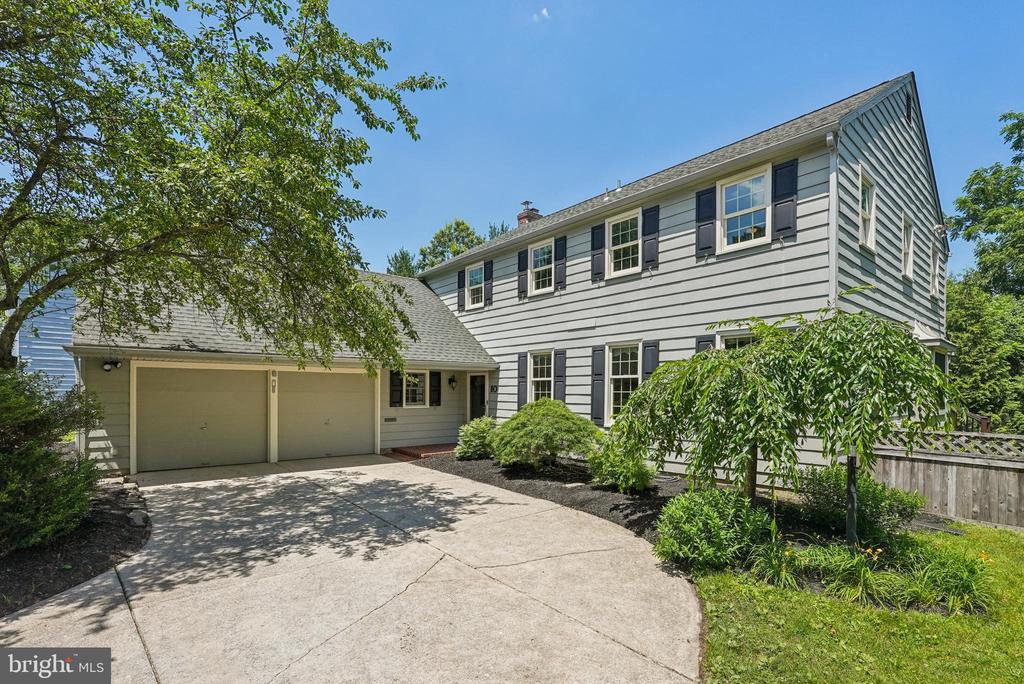
$735,000
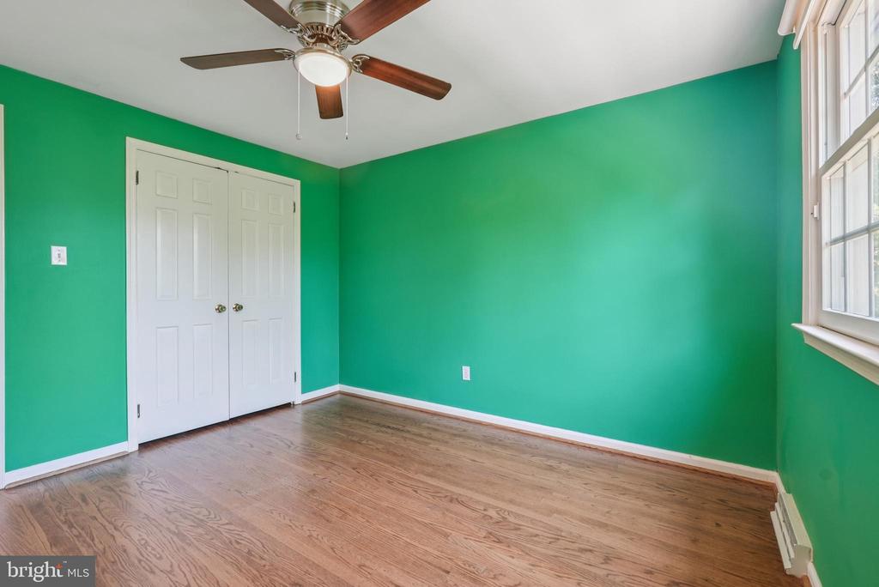
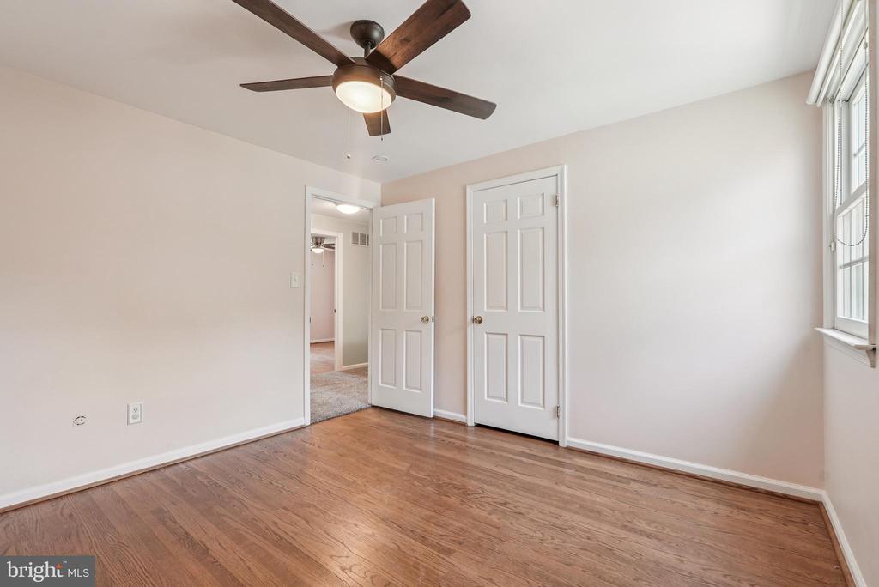
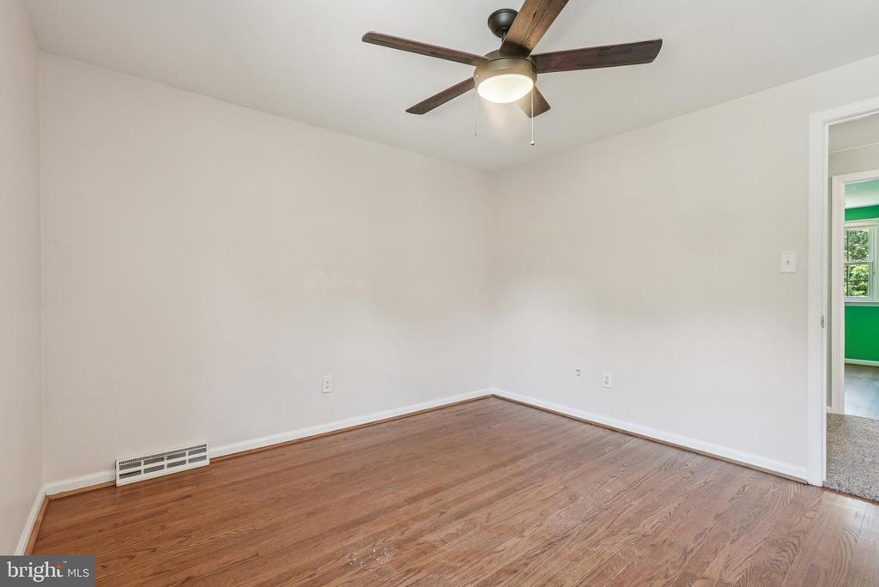
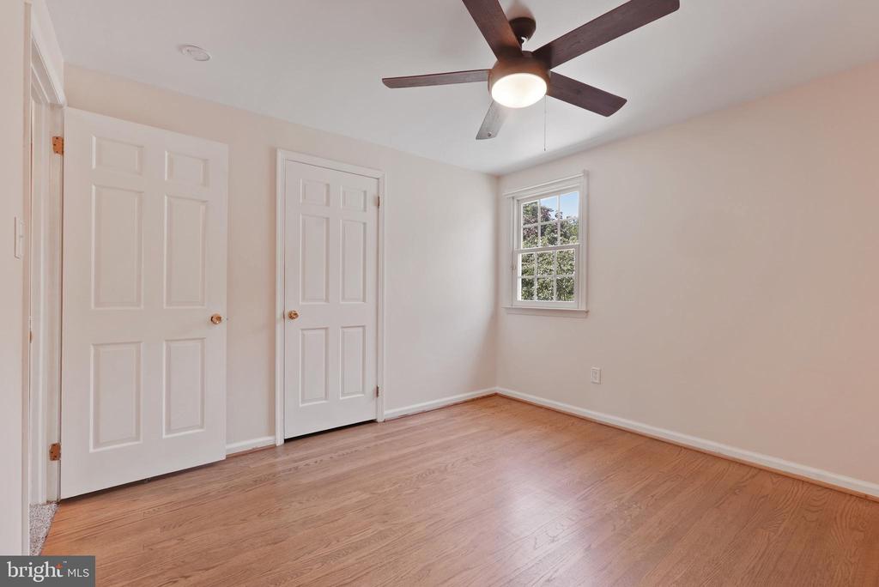
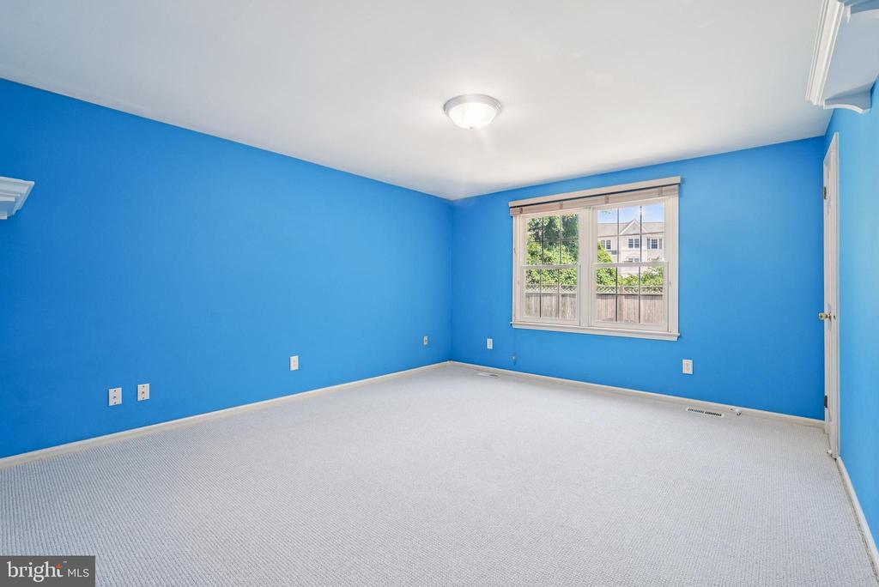
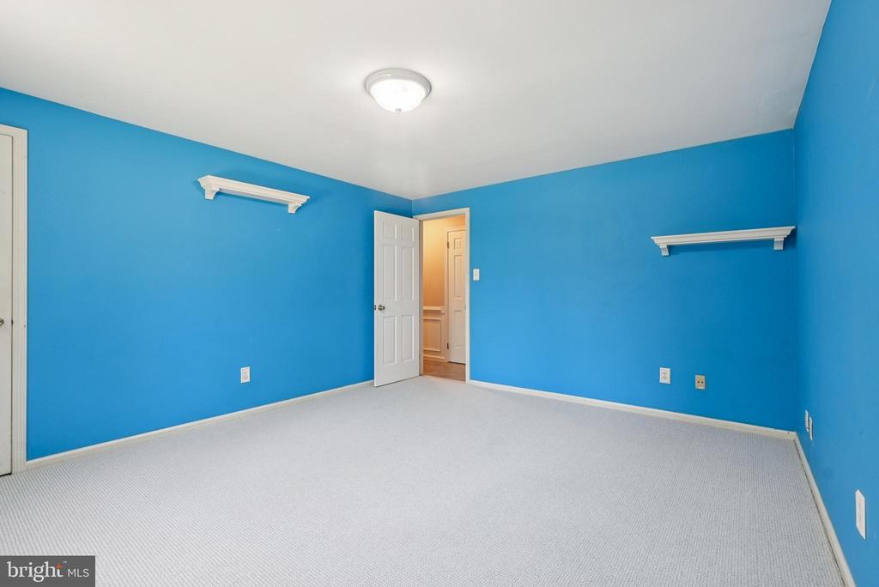
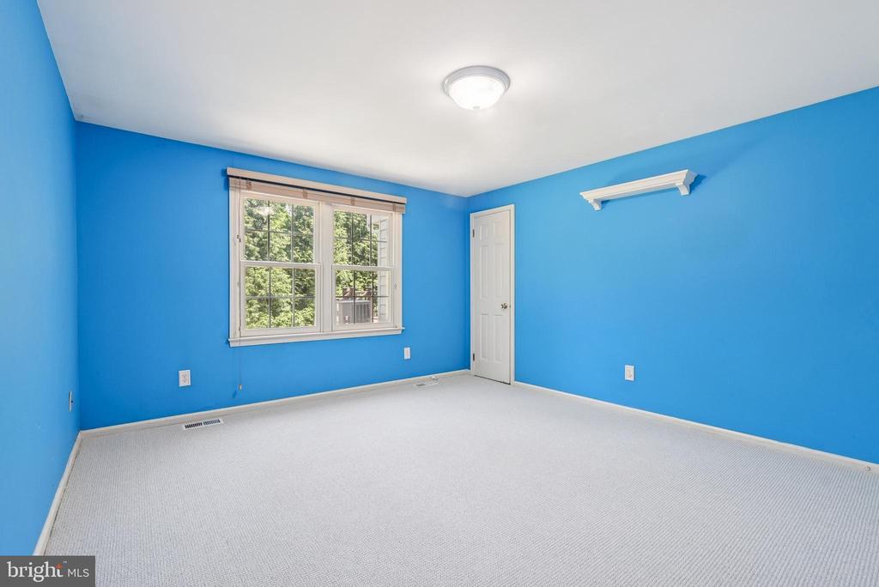
| Total Bedrooms | 5 |
|---|---|
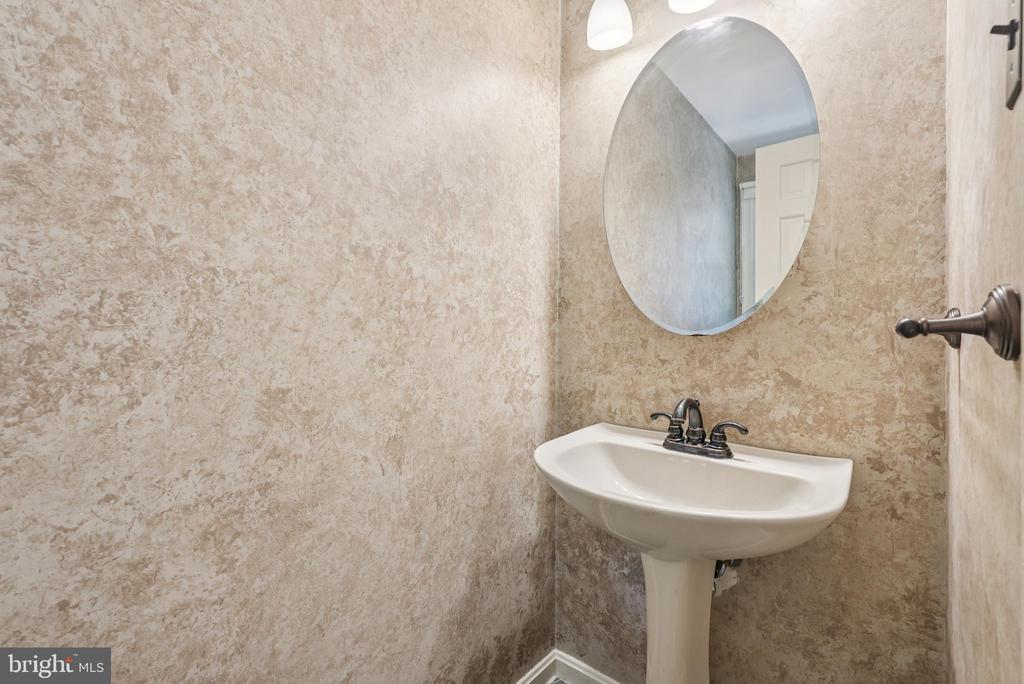
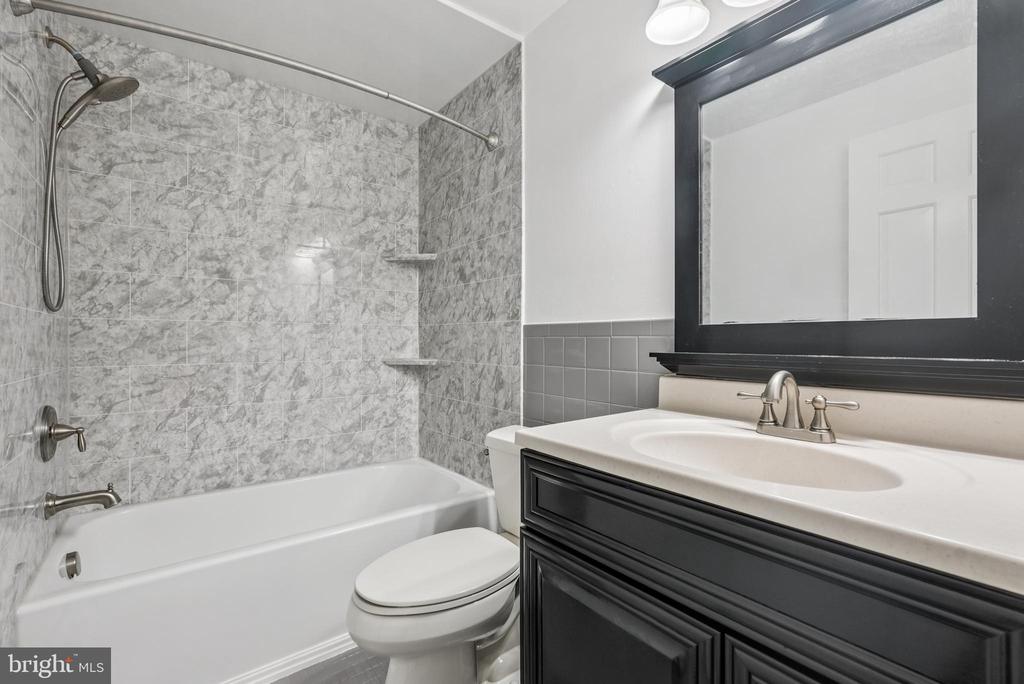
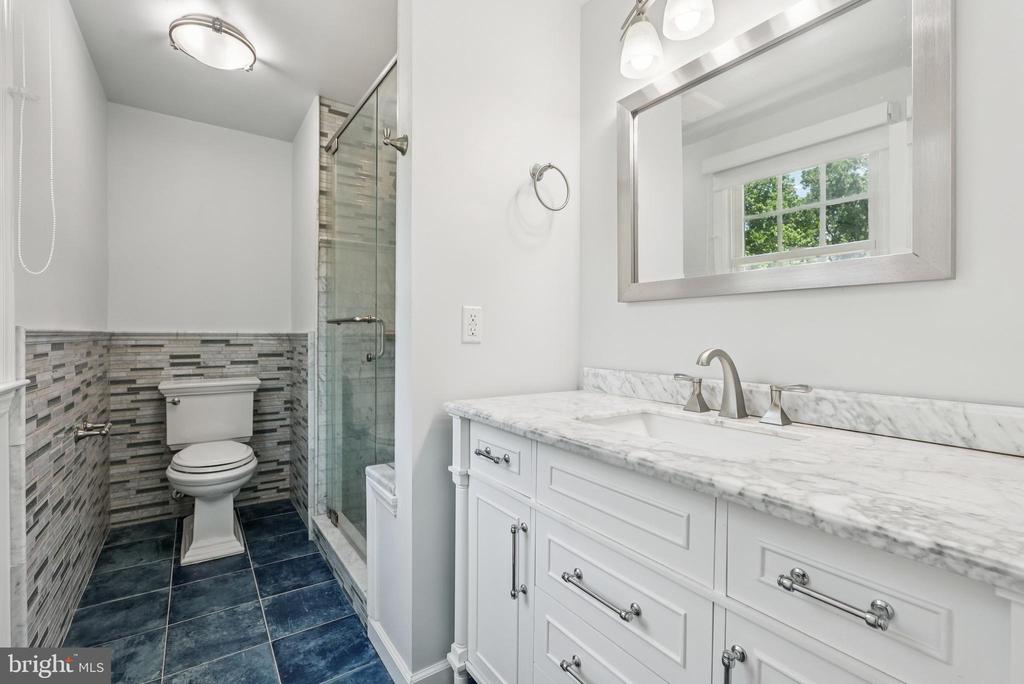
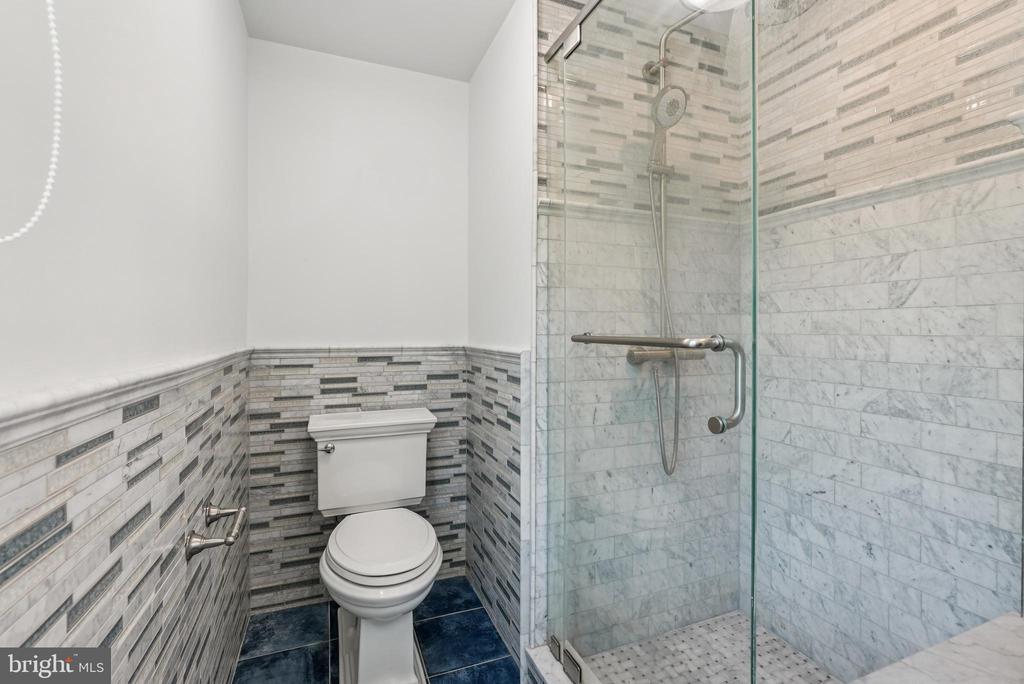
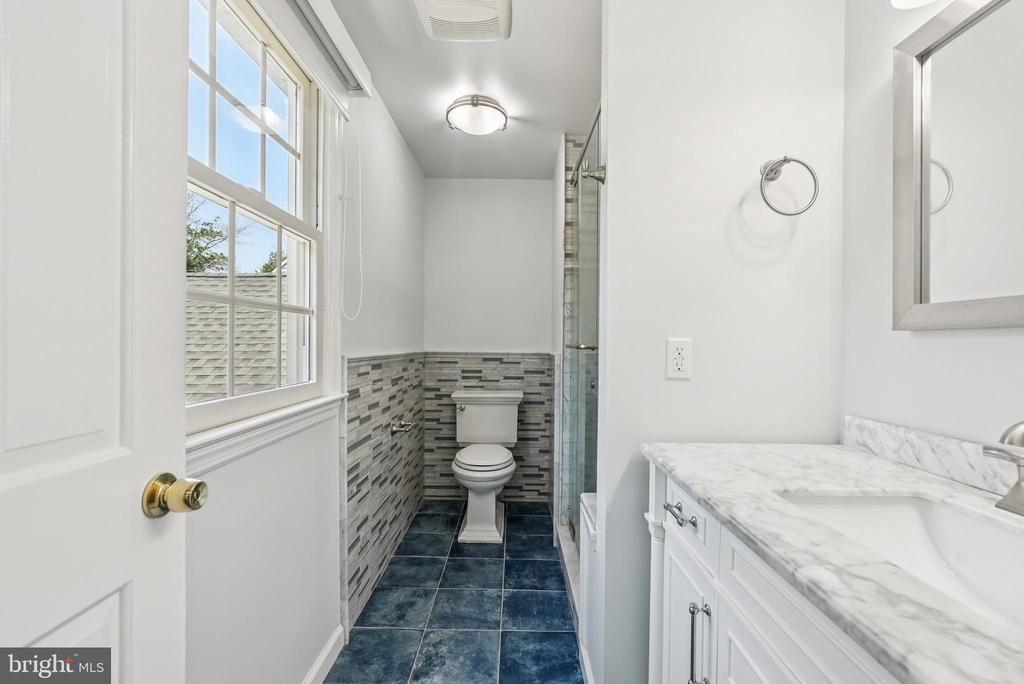
| Total Bathrooms | 3 |
| Full Bathrooms | 2 |
| Half Bathrooms | 1 |
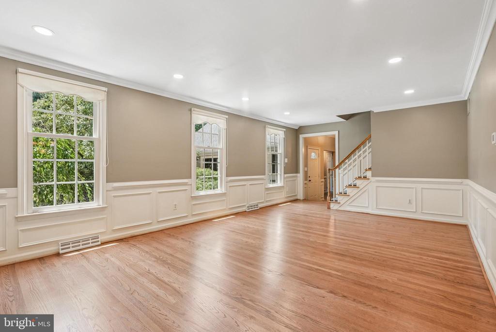
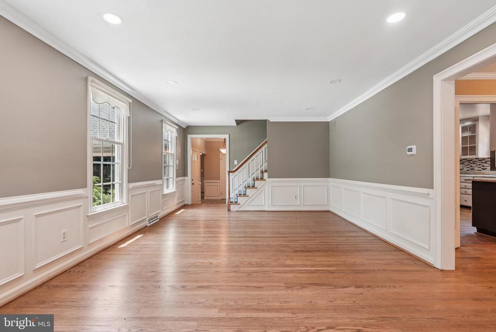
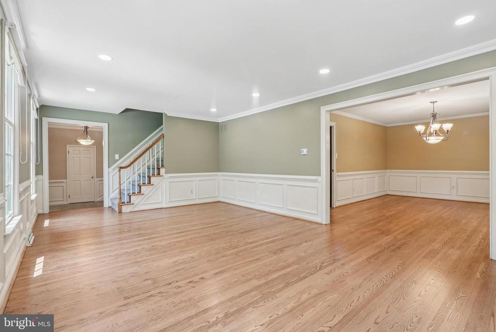
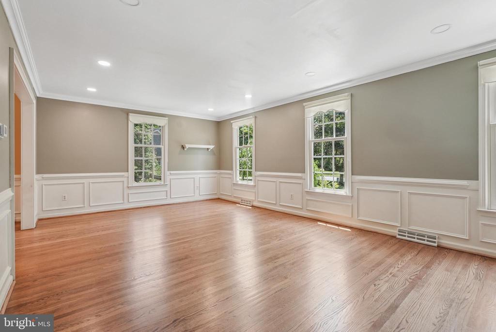
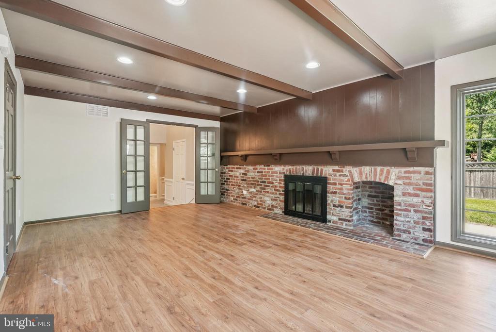
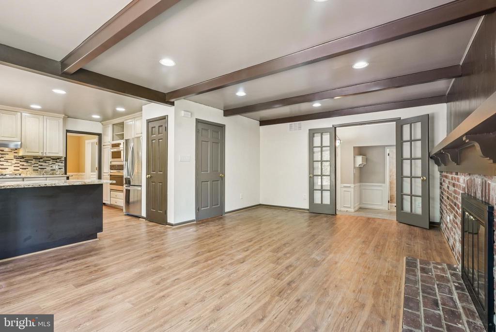
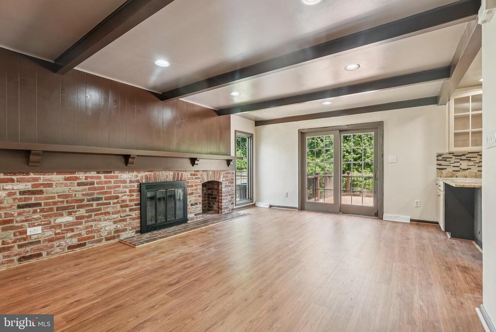
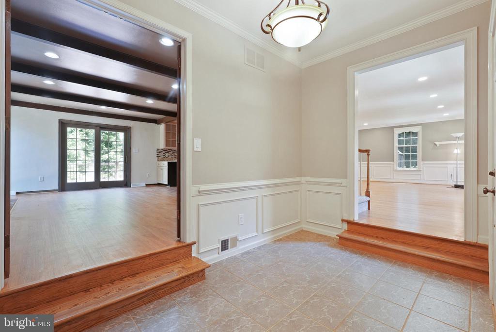
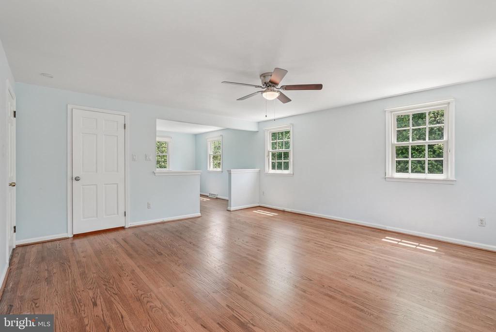
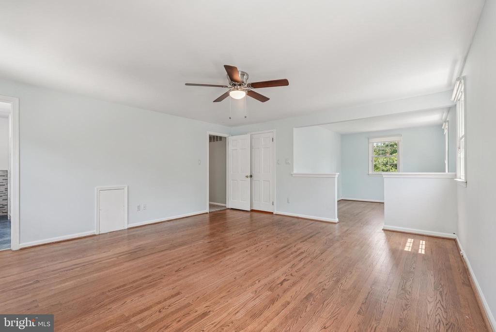
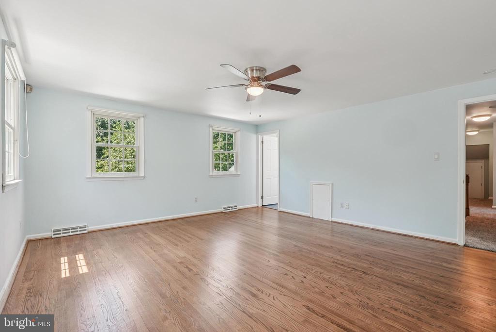
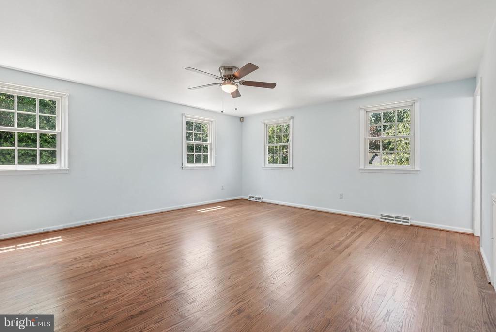
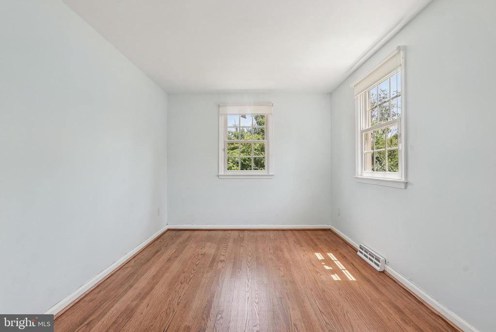
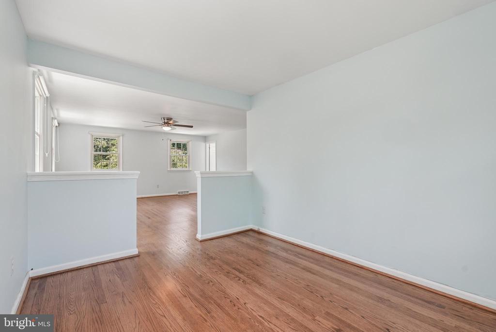
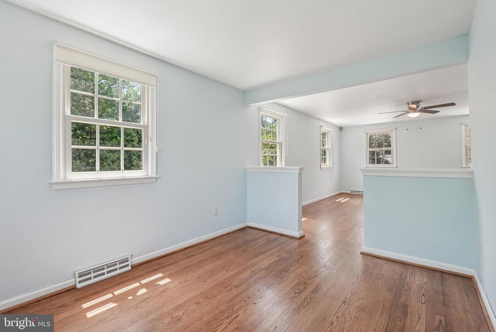
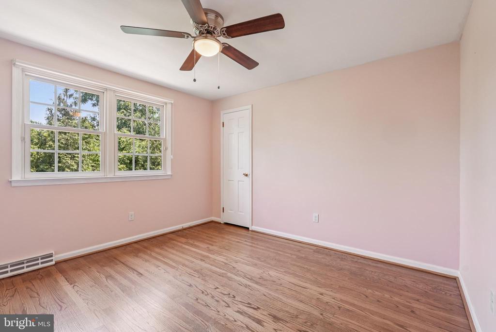
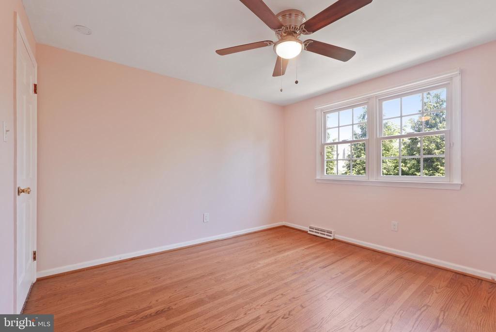
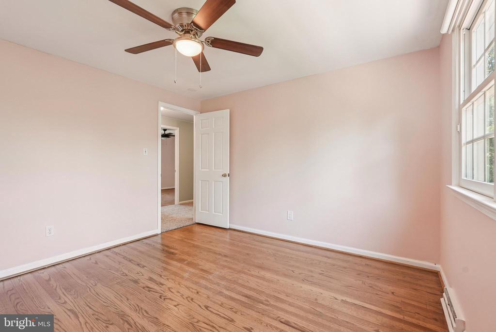
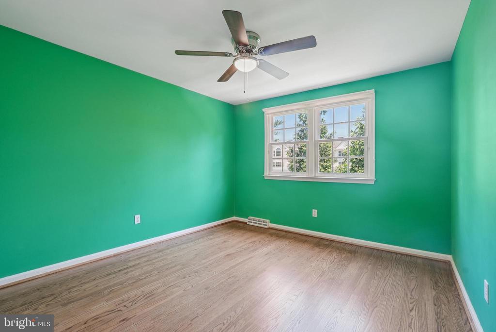
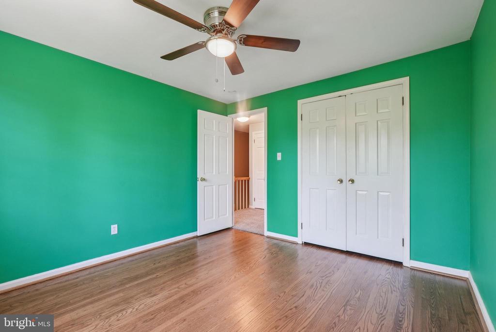
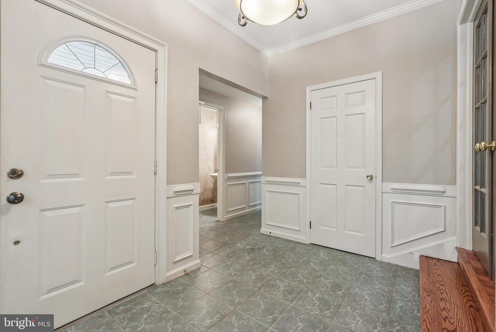
| Flooring | Hardwood, Luxury Vinyl Plank, Tile/Brick, Carpet, Vinyl |
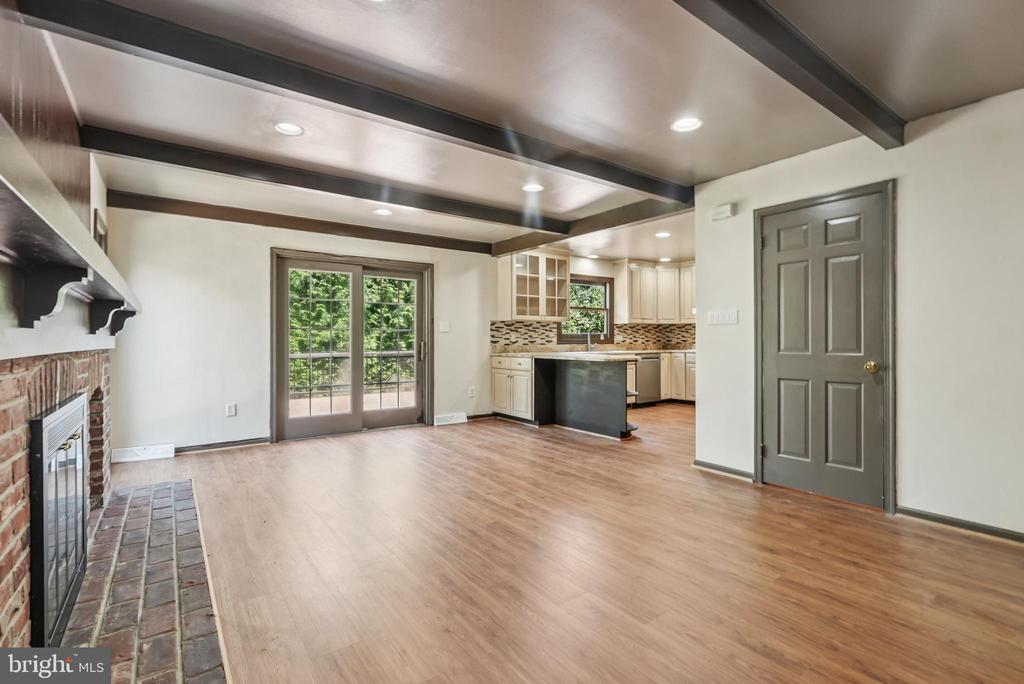
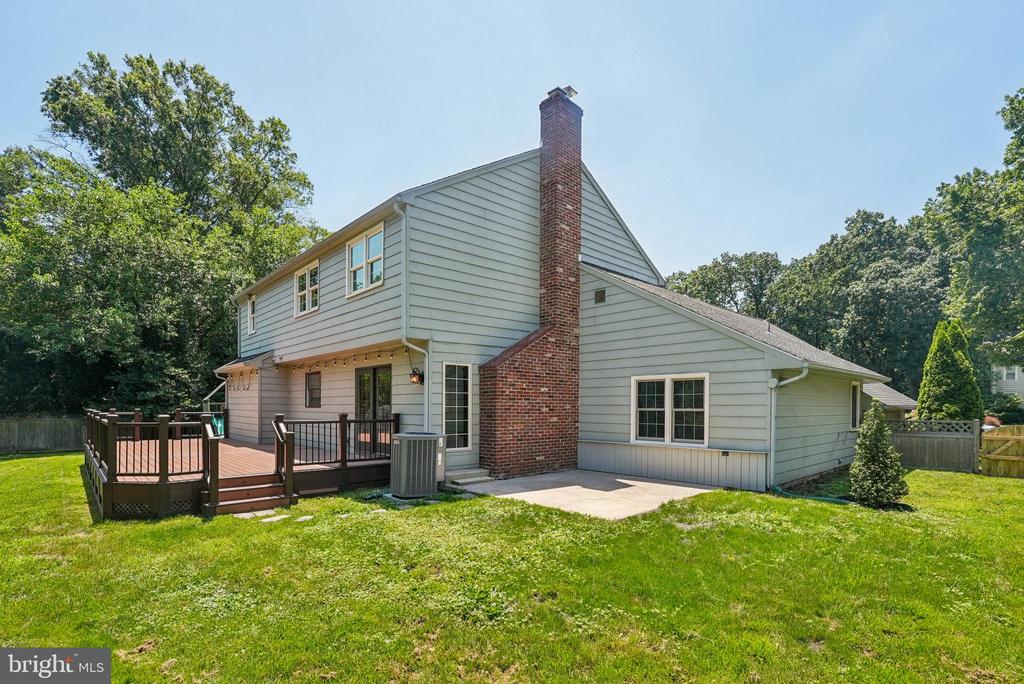
| Fireplace | Brick, Fireplace - Glass Doors, Insert, Mantel(s), Wood |
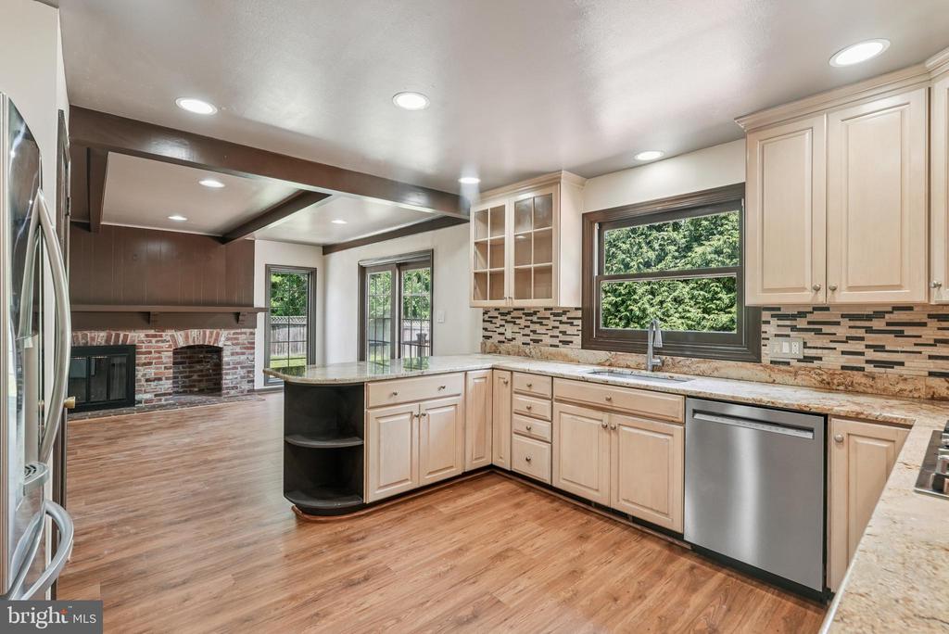
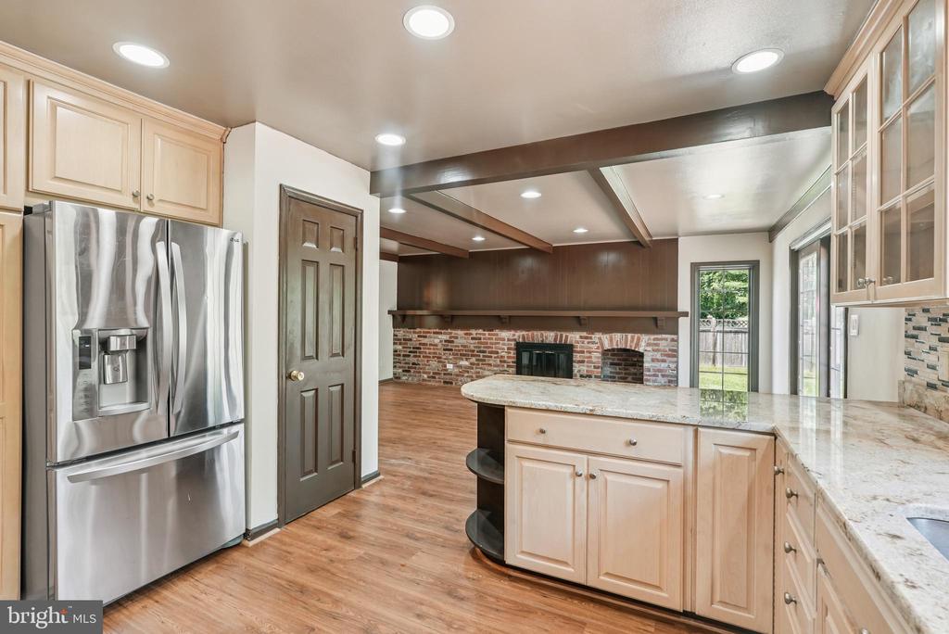
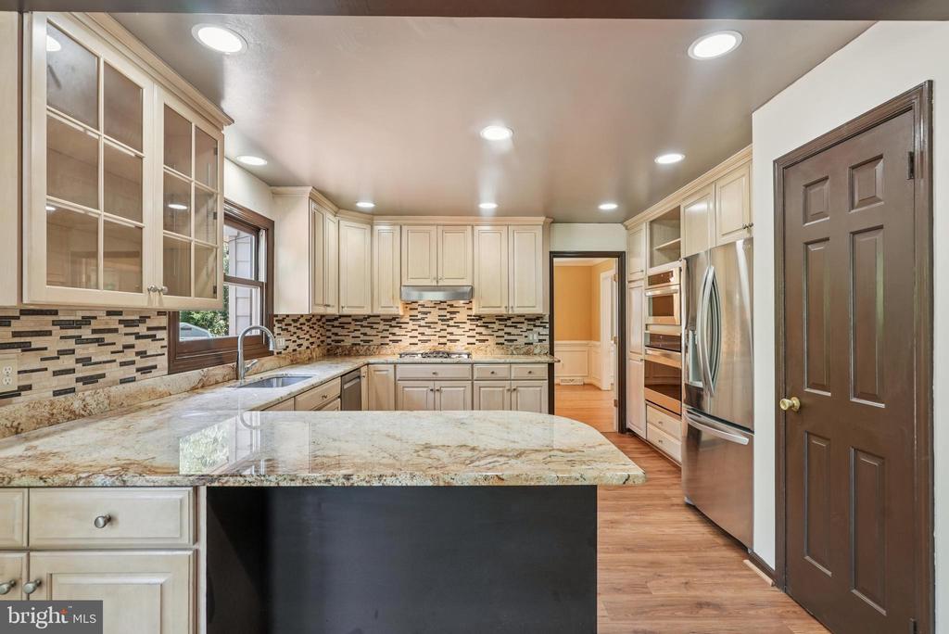
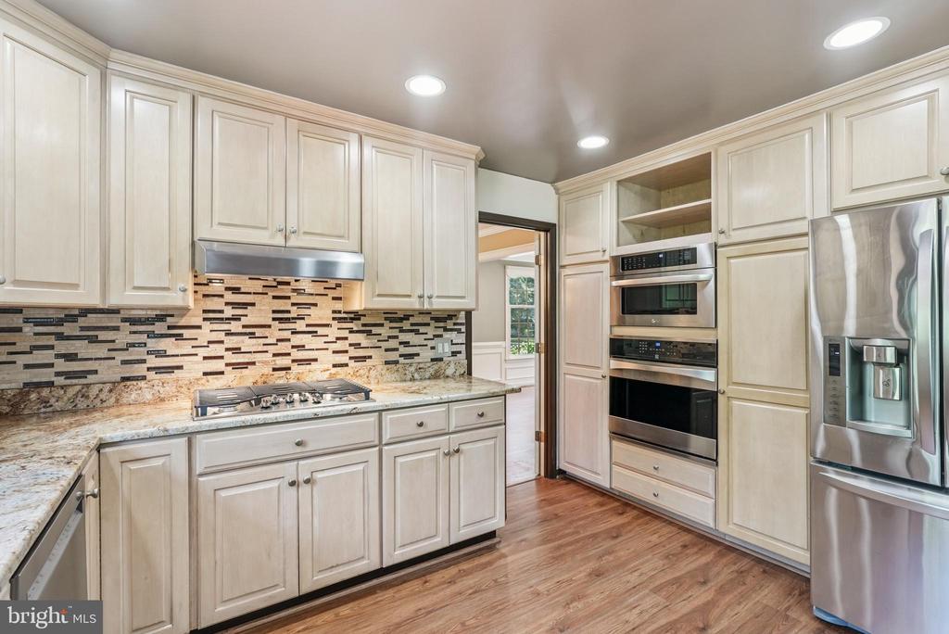
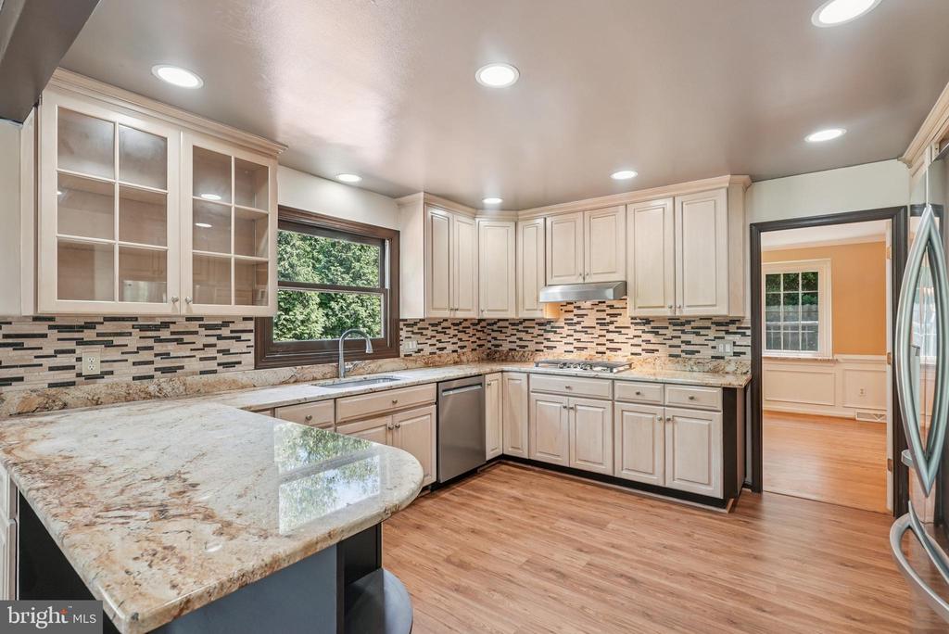
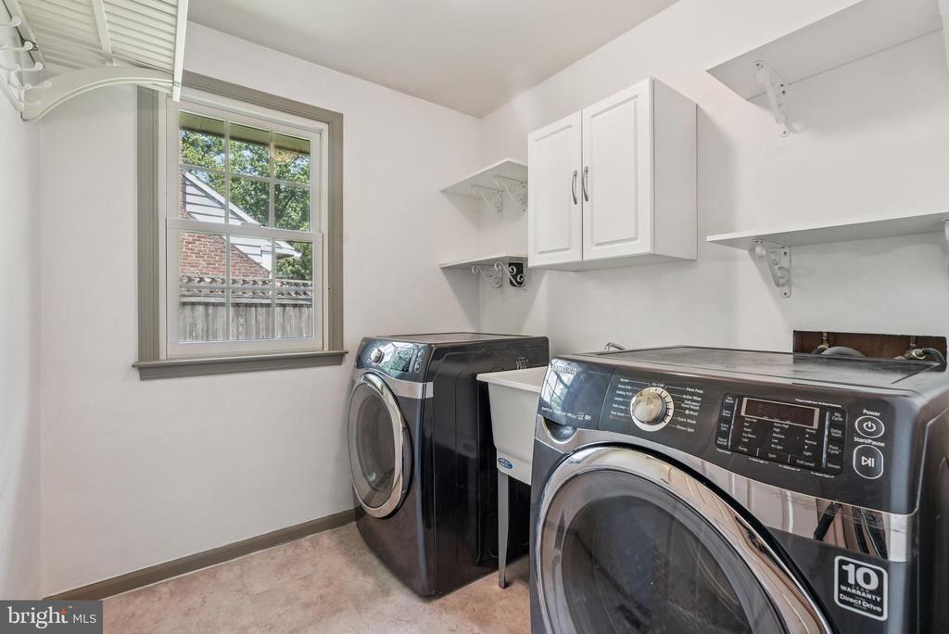
| Appliances | Built-In Microwave, Built-In Range, Commercial Range, Cooktop, Dishwasher, Disposal, Dryer - Electric, Energy Efficient Appliances, ENERGY STAR Refrigerator, Microwave, Oven/Range - Gas, Oven - Wall, Refrigerator, Stainless Steel Appliances, Washer - Front Loading, Dryer - Front Loading |
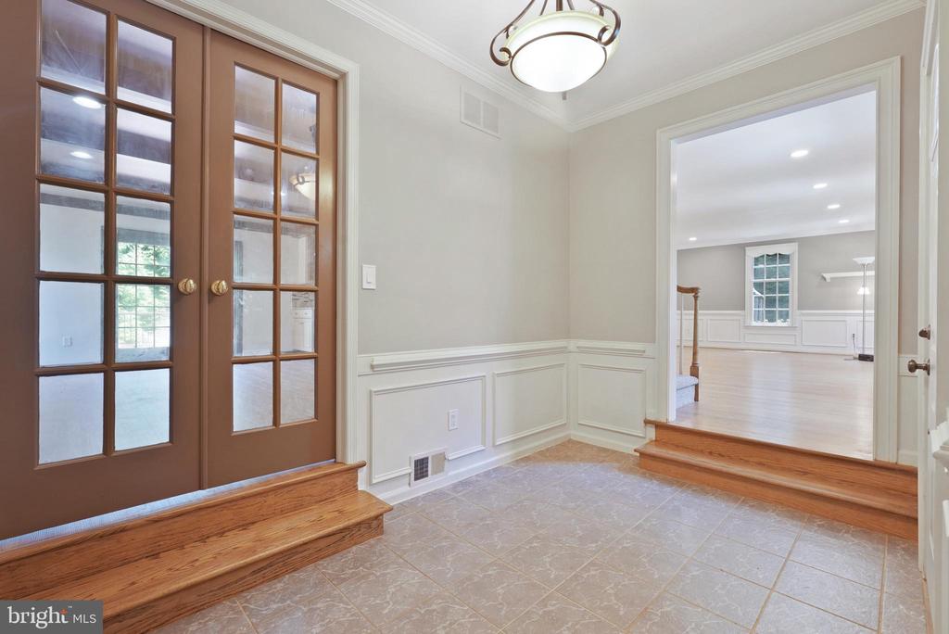
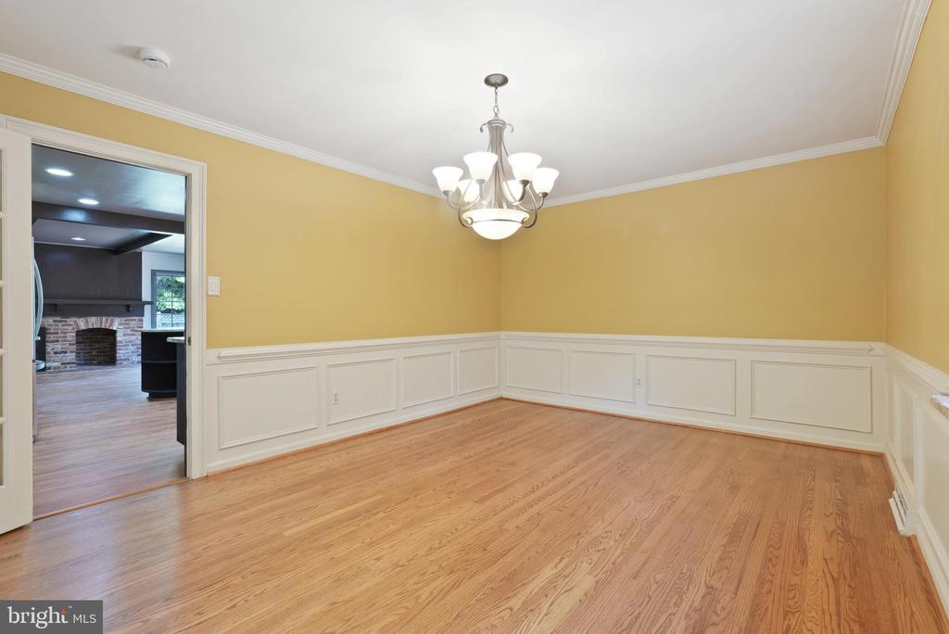
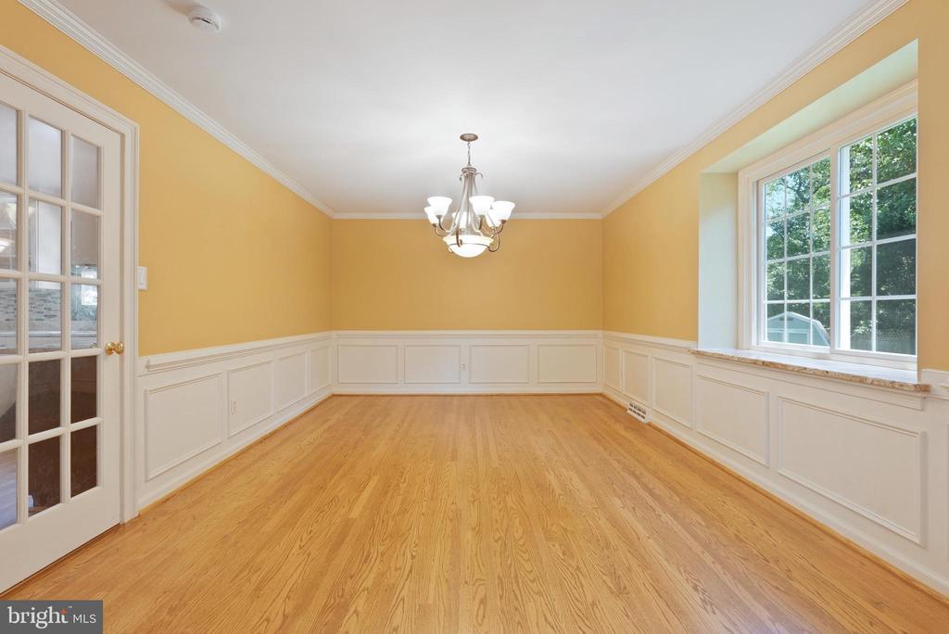
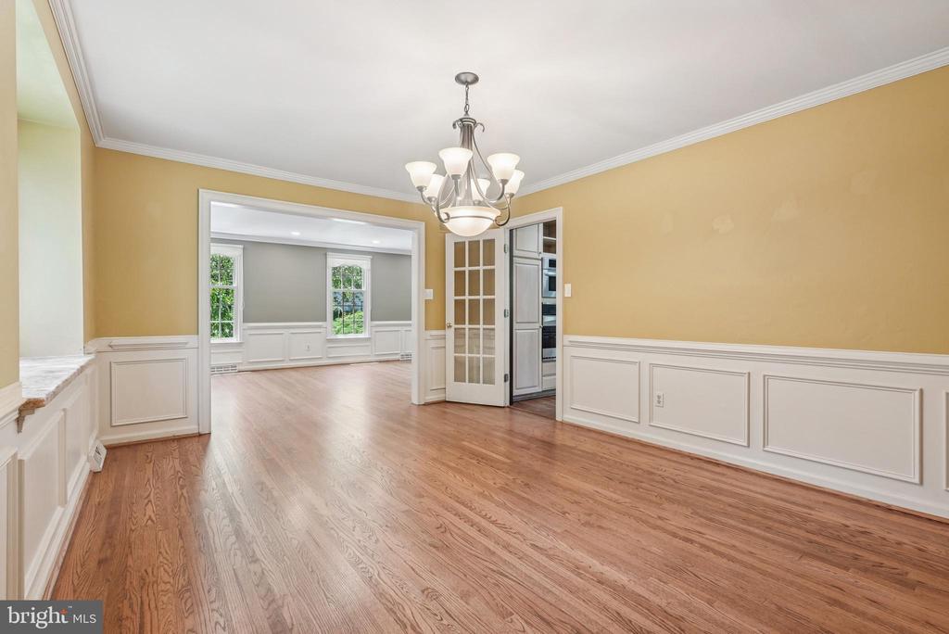
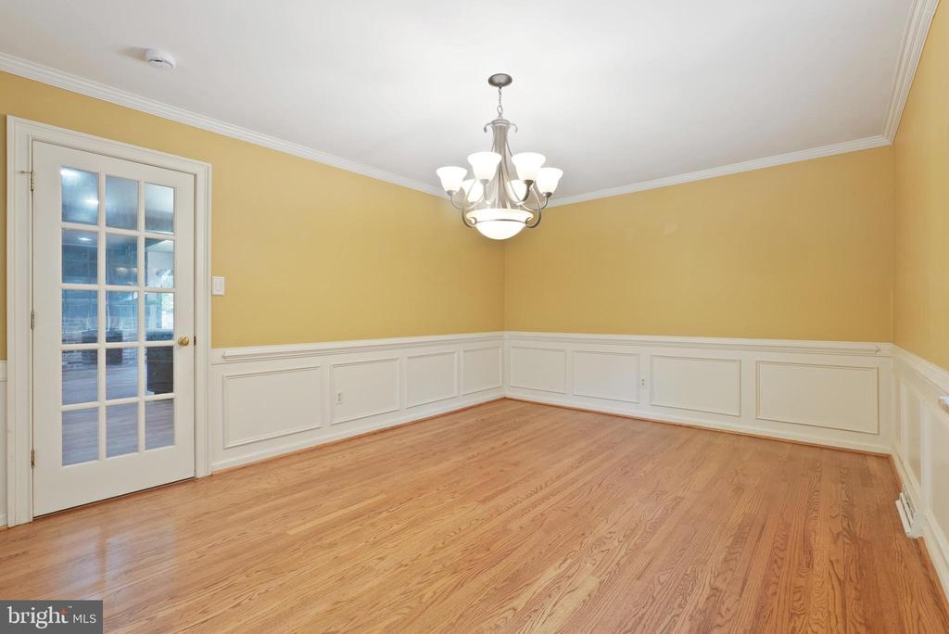
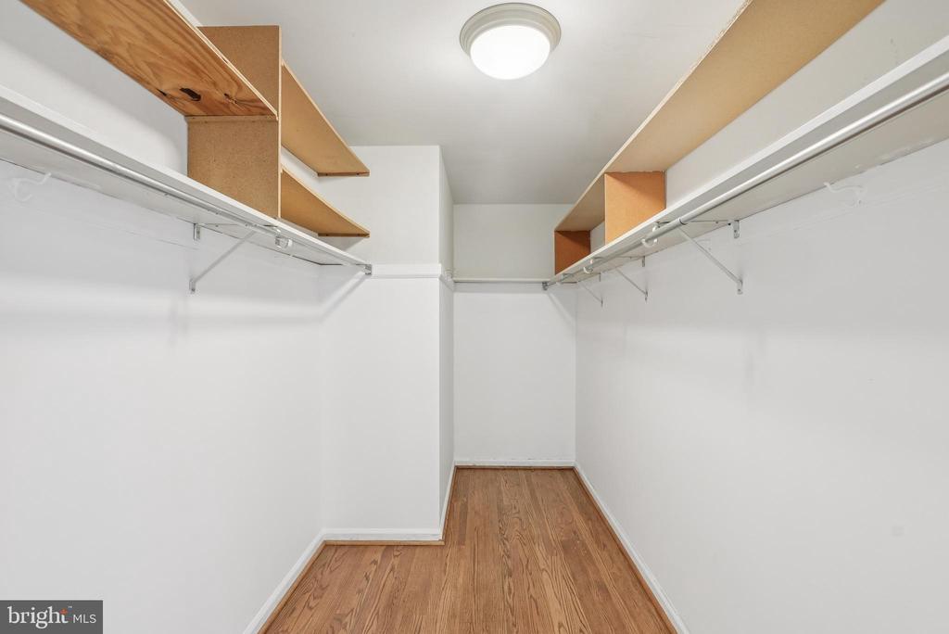
| Other Interior Features | Family Room Off Kitchen, Floor Plan - Traditional, Formal/Separate Dining Room, Kitchen - Gourmet, Pantry, Primary Bath(s), Recessed Lighting, Walk-in Closet(s), Window Treatments, Wood Floors, Double/Dual Staircase, Crown Moldings, Ceiling Fan(s), Carpet, Built-Ins, Attic |
| Stories | 2 |
|---|---|
| Garage Space | 2.0 |
| Water Source | Public |
| ROOF | Architectural Shingle, Pitched |
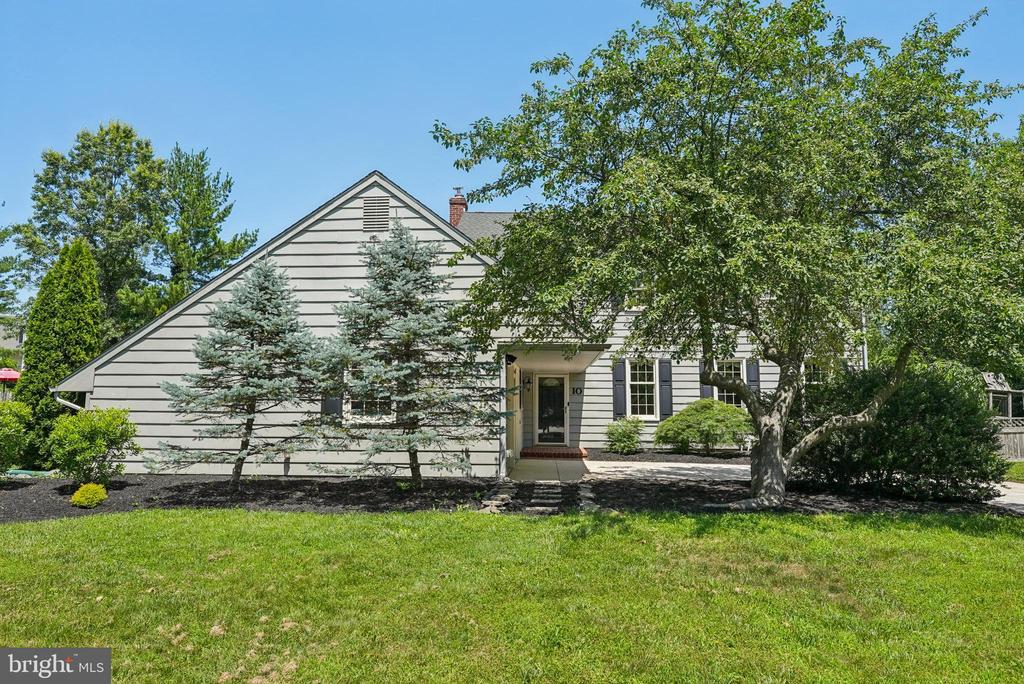
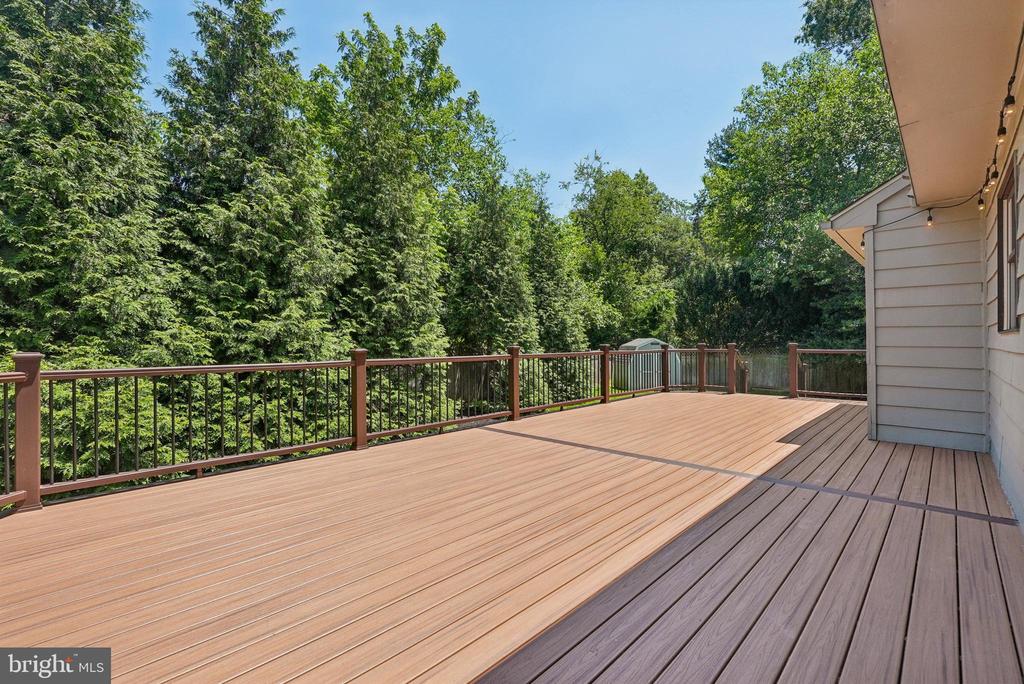
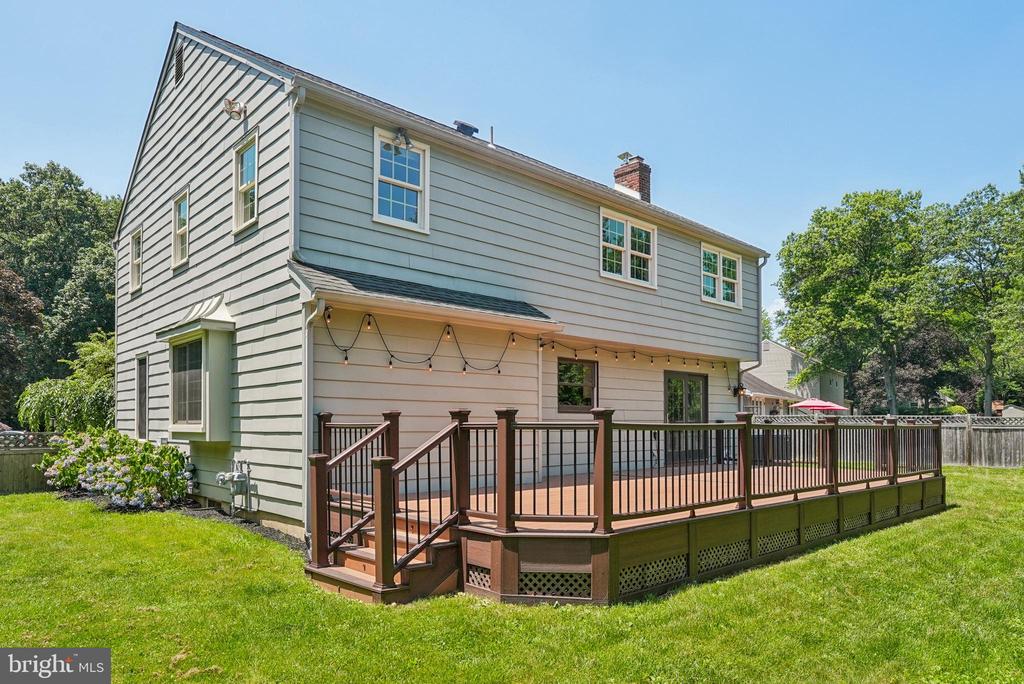
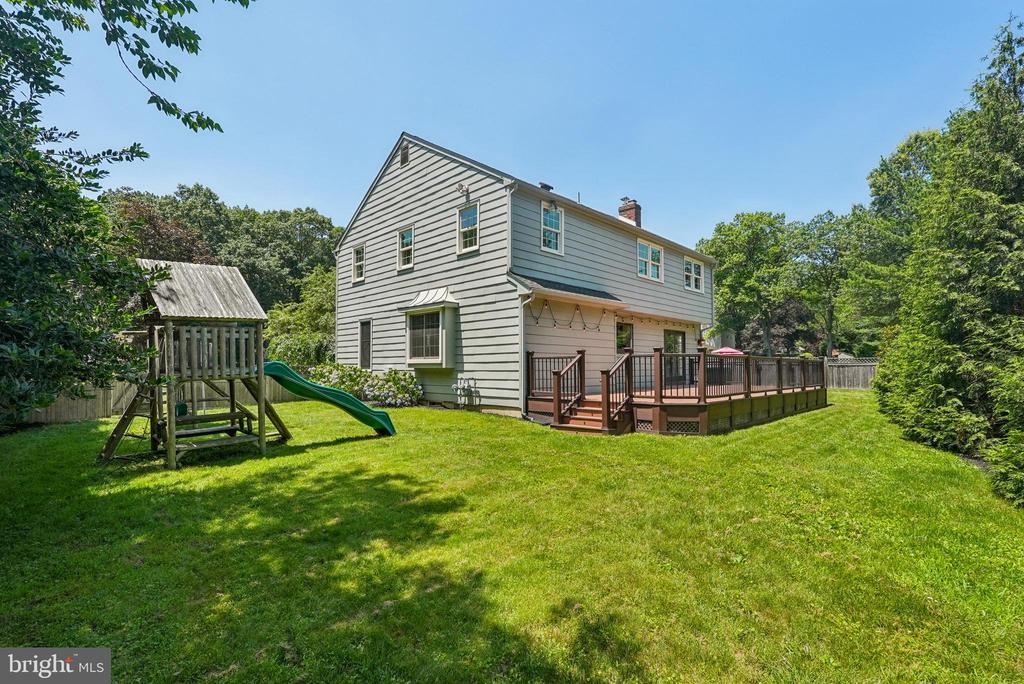
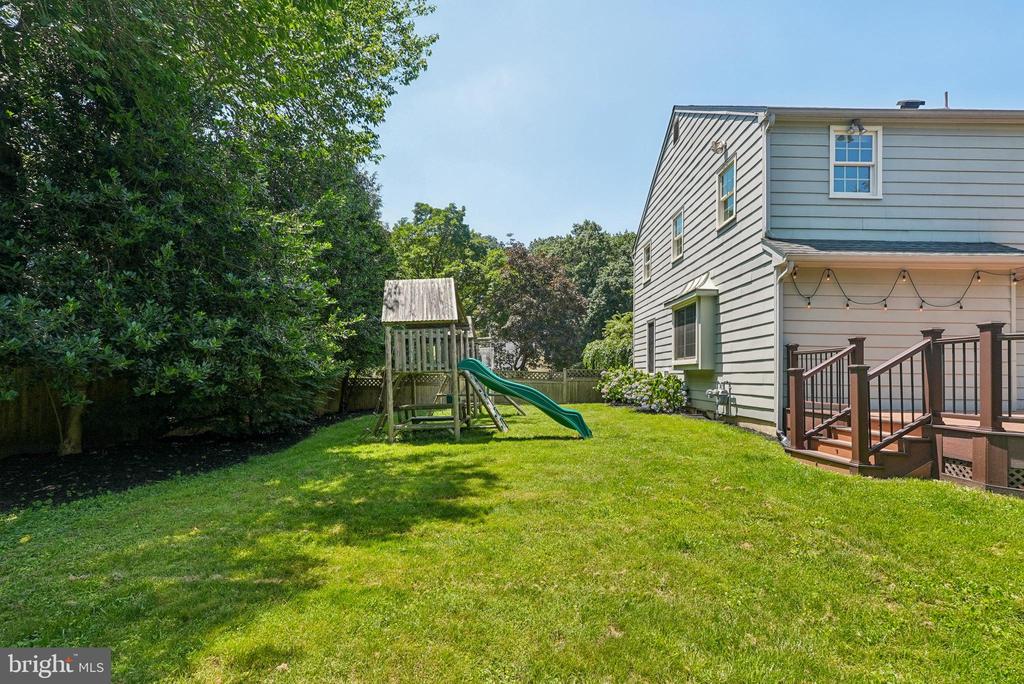
| Lot Features | Backs to Trees, Front Yard, Landscaping, Partly Wooded, Rear Yard, Side Yard(s) |
| Parking | Driveway, Attached Garage |
| Heat type | Forced Air, Central |
| Air Conditioning | Central A/C, Ceiling Fan(s), Dehumidifier, Programmable Thermostat |
| Sewer | Public Sewer |
| Substructure | Concrete Perimeter, Block |
| Disability Features | None |
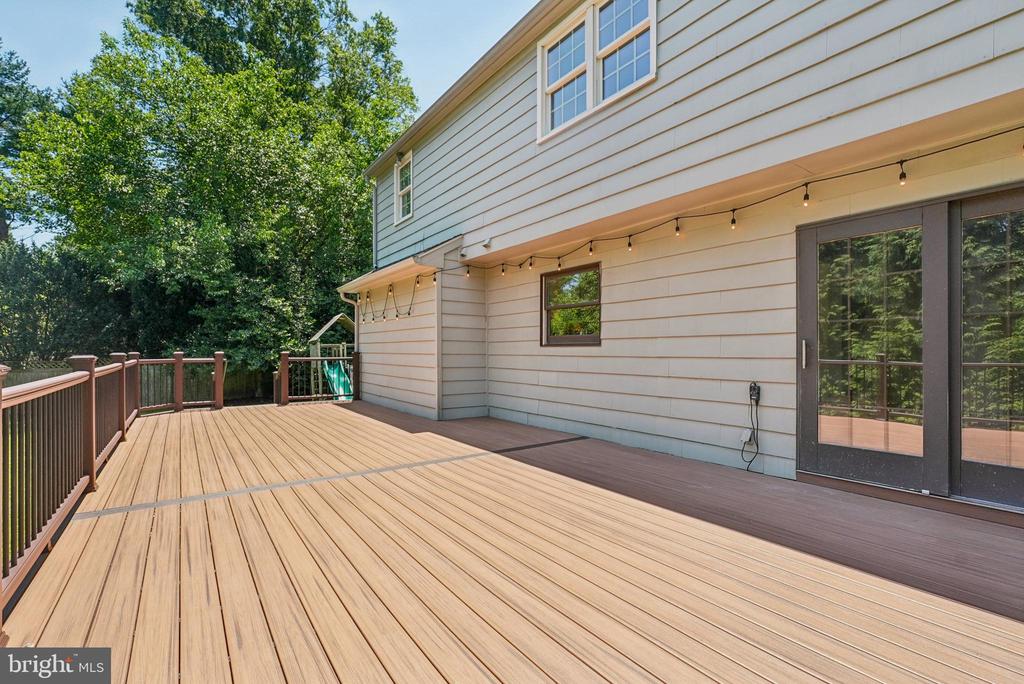
| Other Exterior Features | Chimney Cap(s), Exterior Lighting, Gutter System, Outbuilding(s), Street Lights |
| Status | Sold |
|---|---|
| LIVING SPACE | 2,852 Sq.Ft. |
| LOT SIZE | 0.3 Acres |
| MLS® ID | NJCD2096508 |
| Type | Residential |
| Year Built | 1972 |
| Neighborhood | Cherry Hill |
| Architecture Styles | Contemporary, Traditional, Transitional, Colonial |
| View Description | Street |
| ELEMENTARY SCHOOL | RICHARD STOCKTON E.S. |
| MIDDLE SCHOOL | HENRY C. BECK M.S. |
| HIGH SCHOOL | CHERRY HILL HIGH - EAST |
| SALES PRICE | $735,000 |
|---|---|
| REAL ESTATE TAXES | $13,898/yr |
| Zoning | RESIDENTIAL |
Buying or selling a home is more than just a transaction—it’s a life transition. I combine local expertise, strong advocacy, and genuine care to make the process smooth, informed, and stress-free. Whether you’re moving across town or across the country, I'm here to guide, support, and celebrate with you every step of the way.
Let's Connect