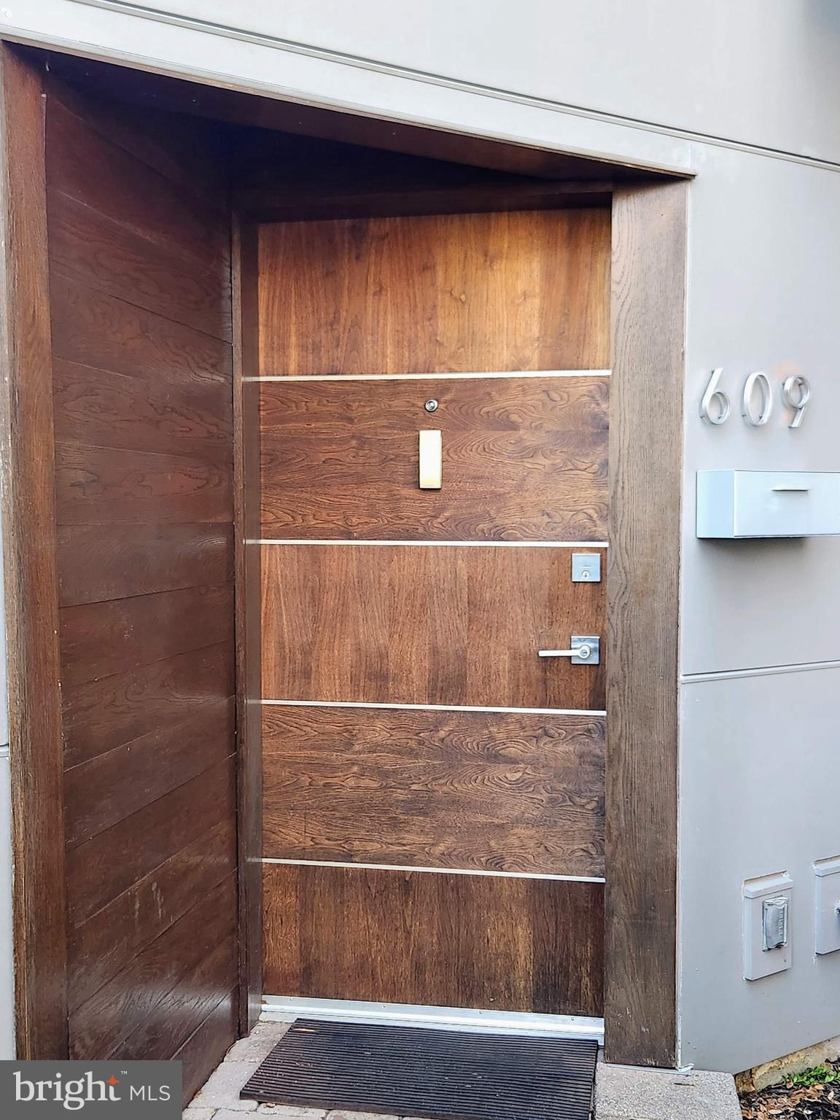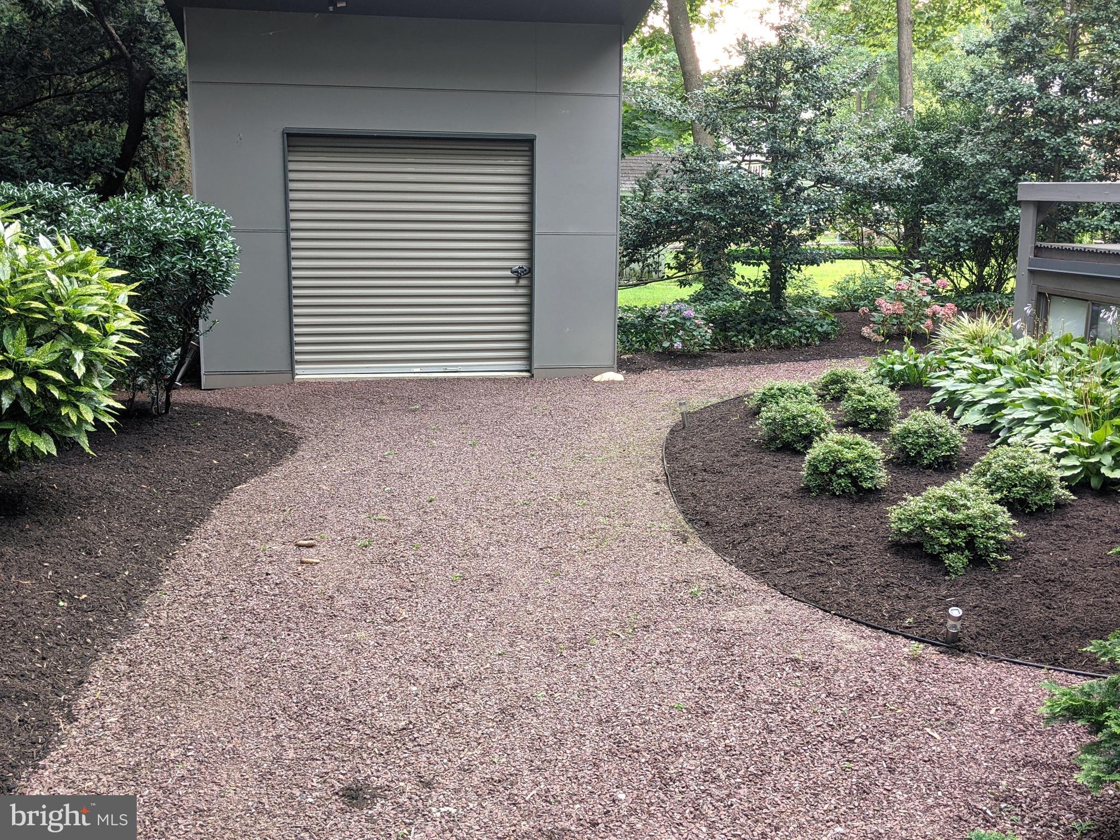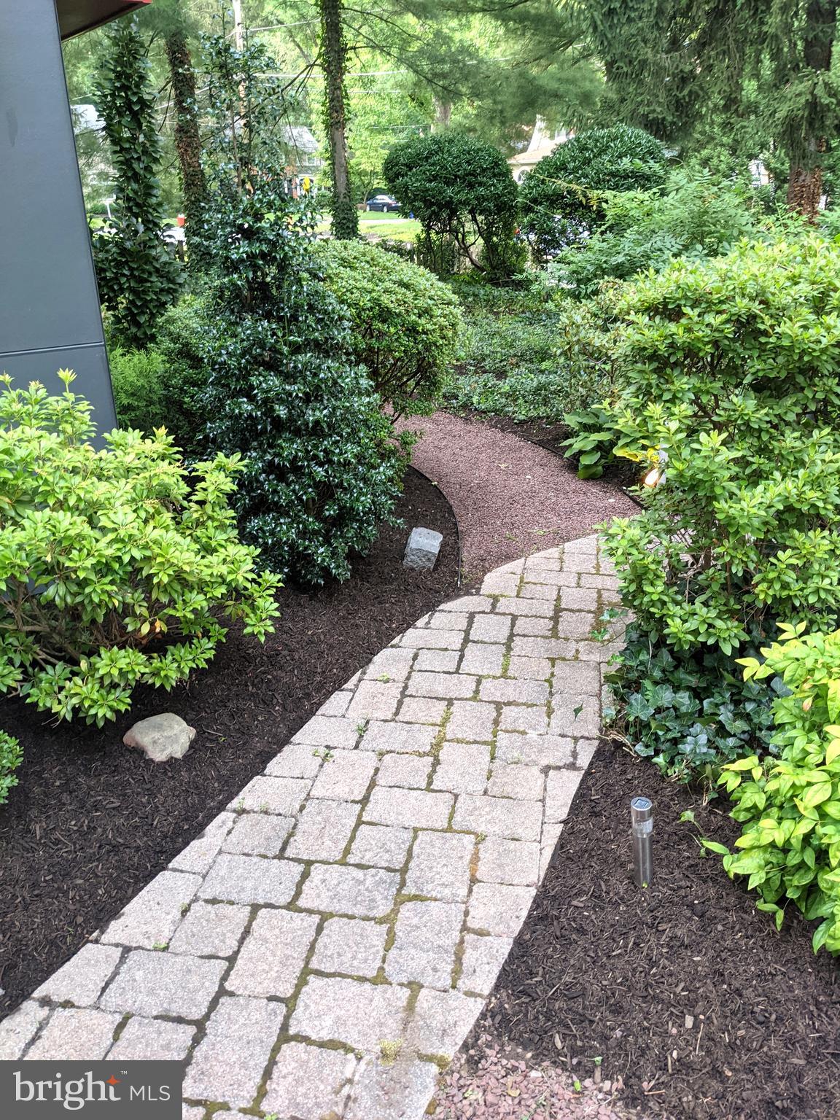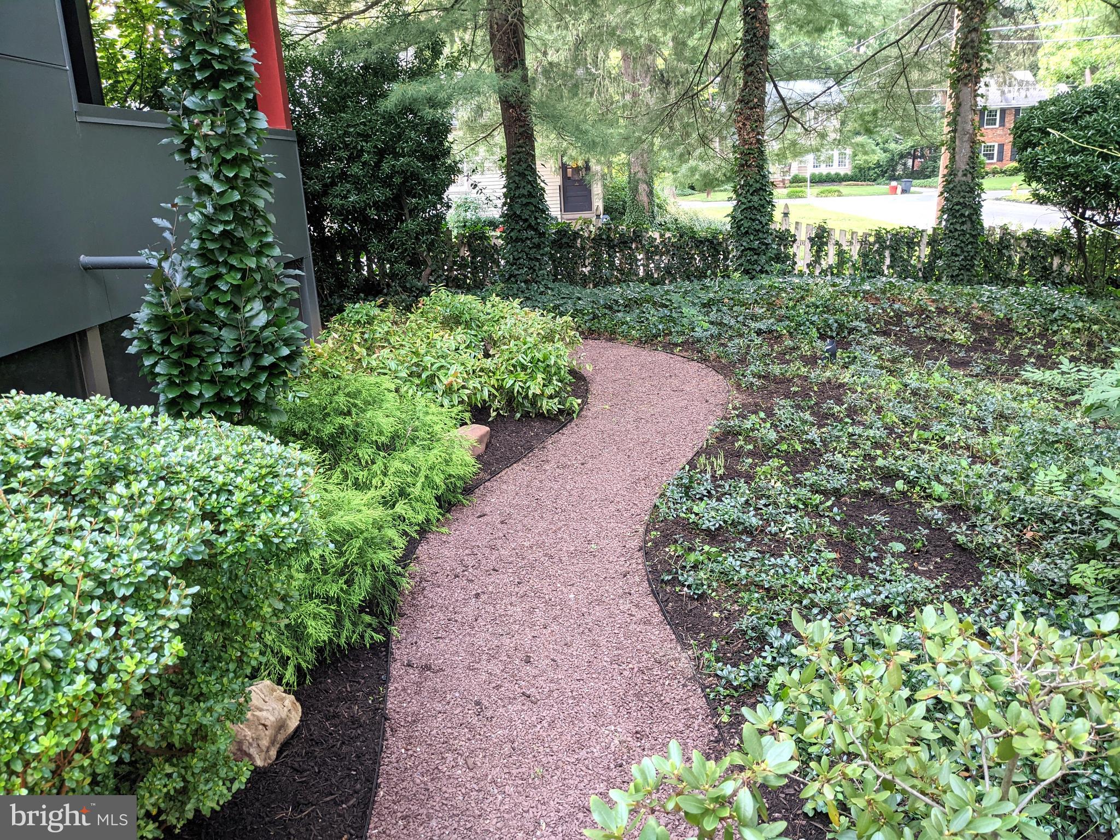
609 BRYN MAWR AVENUE
$999,900
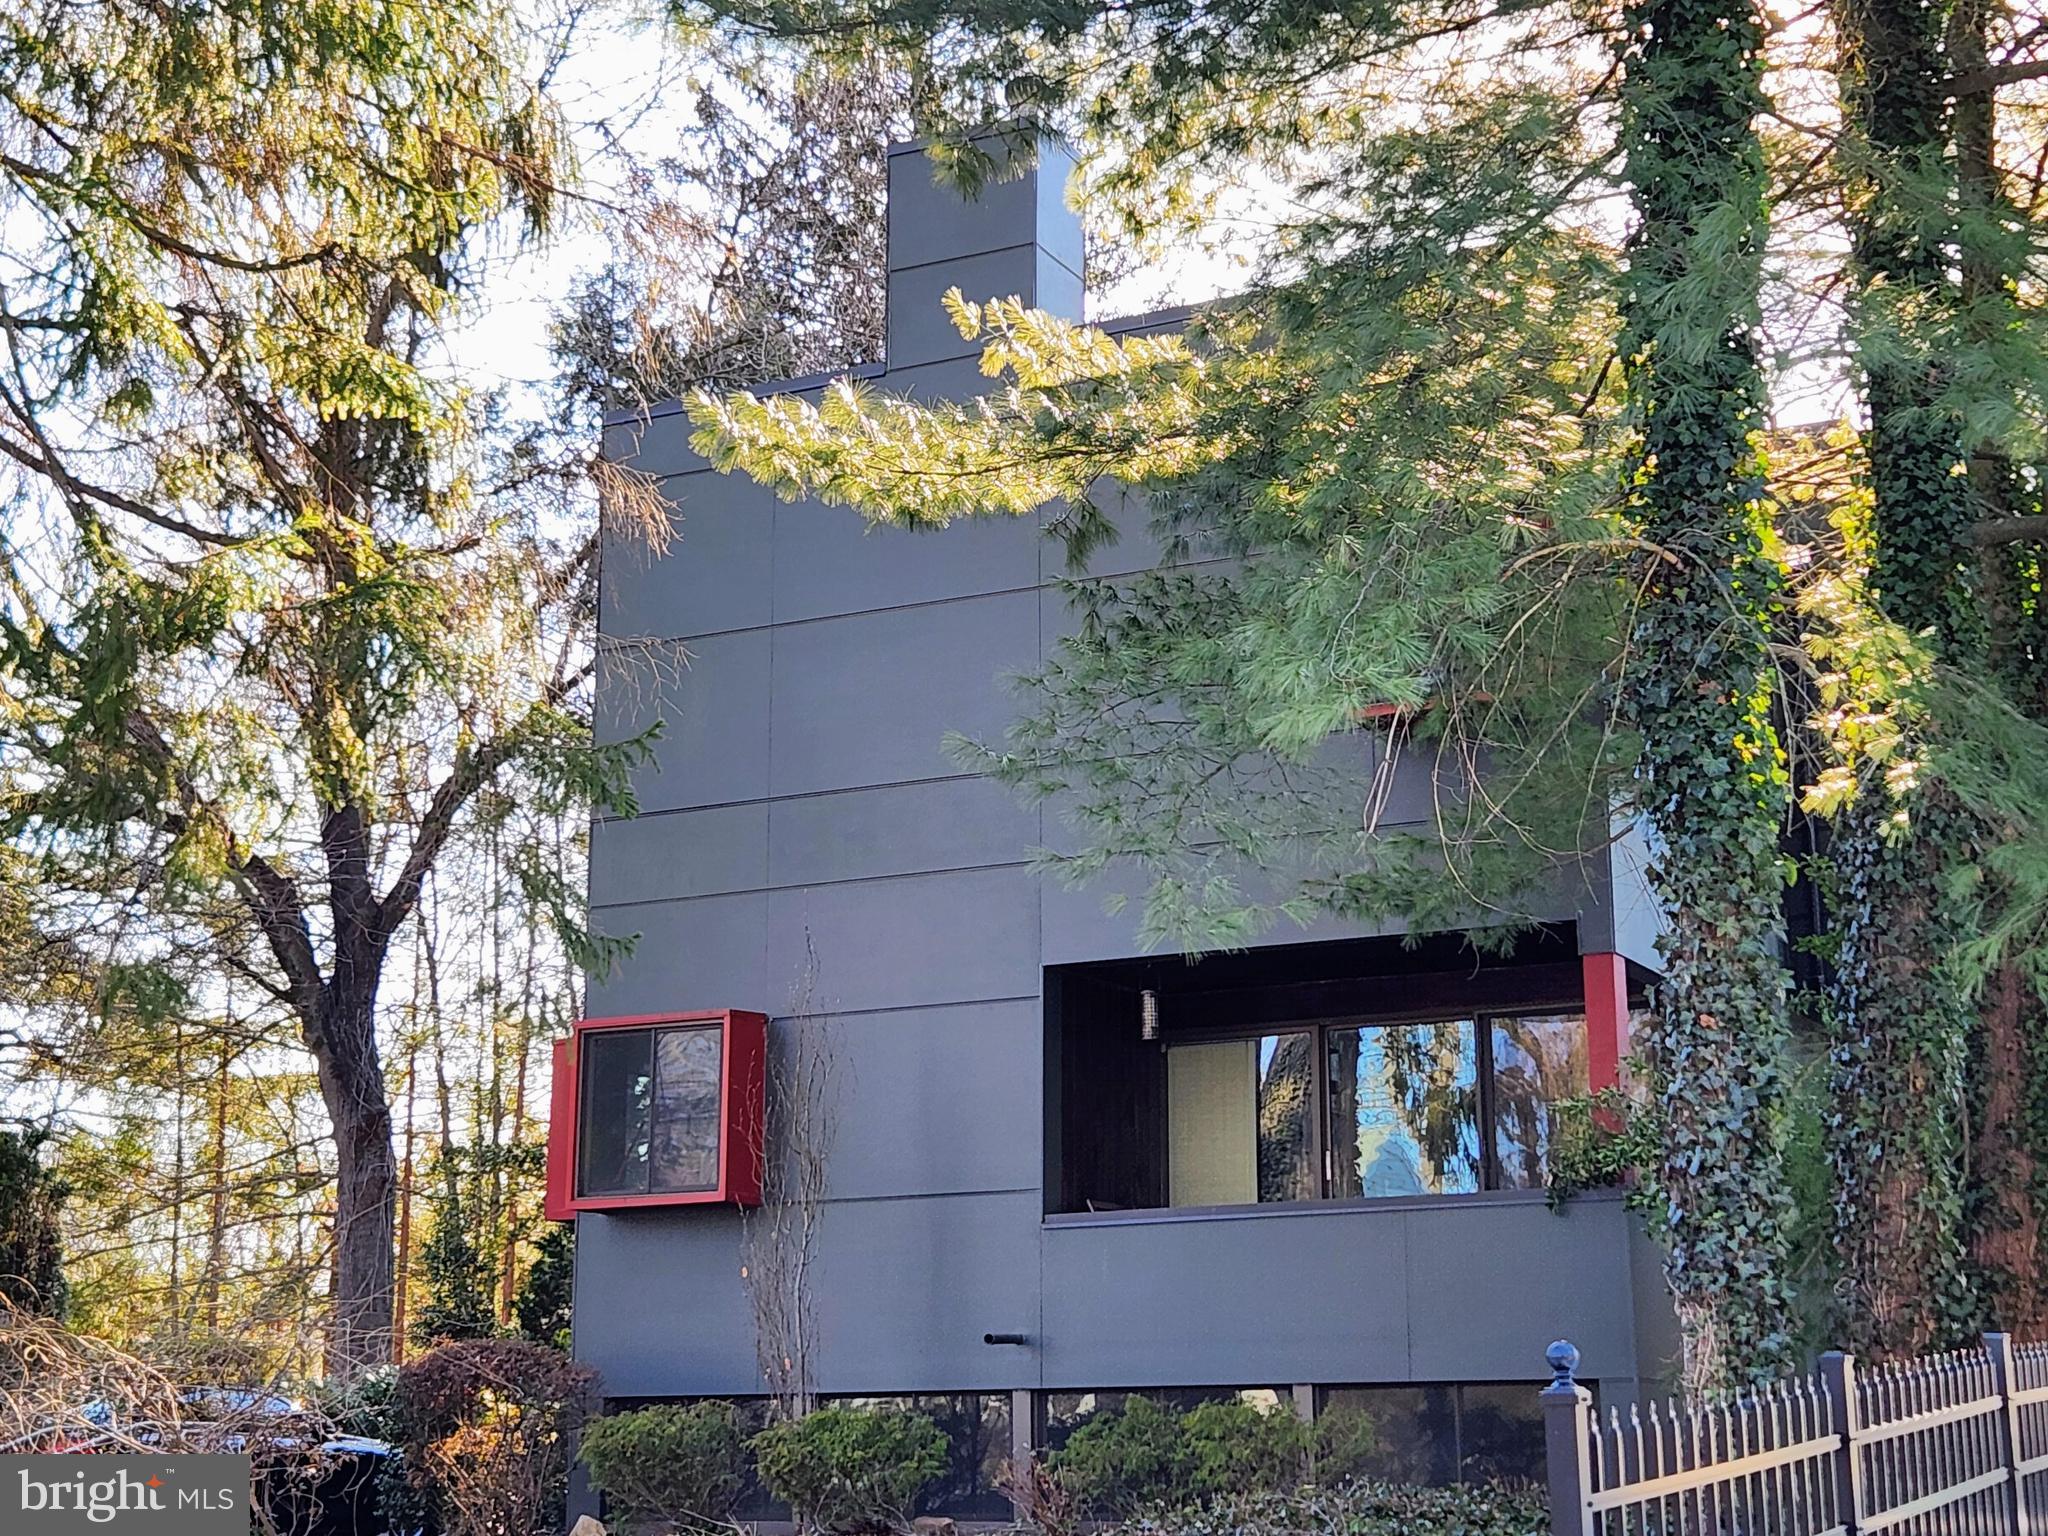
Modern Sophistication Meets Historic Haddonfield
Rare Modern Living | 3/4 mile stroll to "Main Street" | 900 Sq. Ft. Roof Terrace
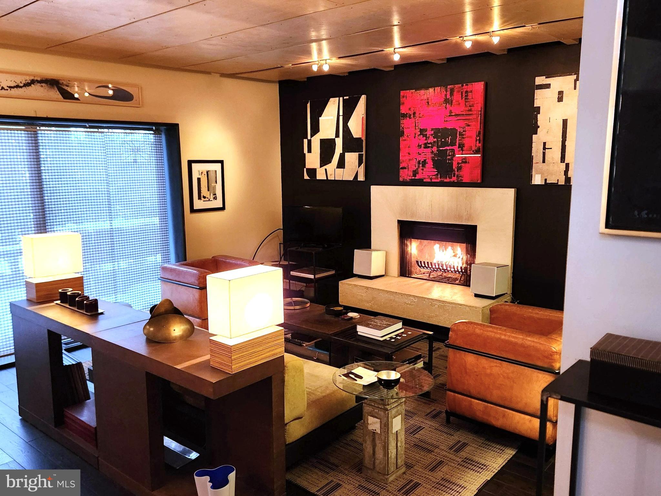
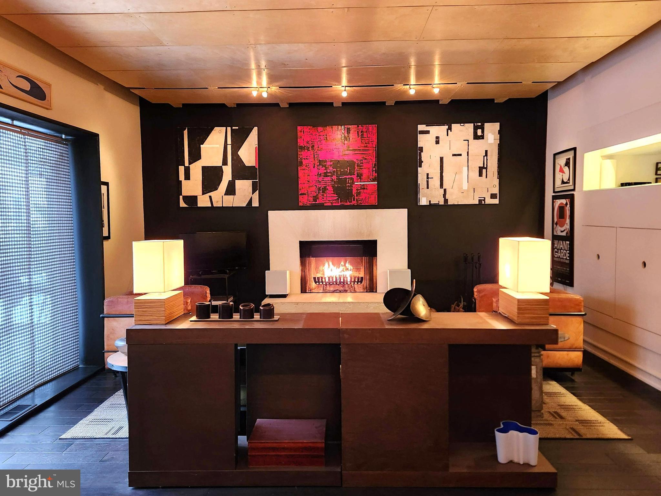
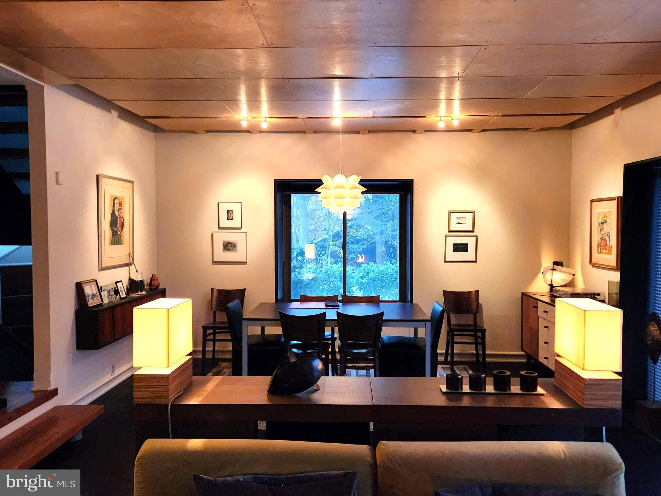
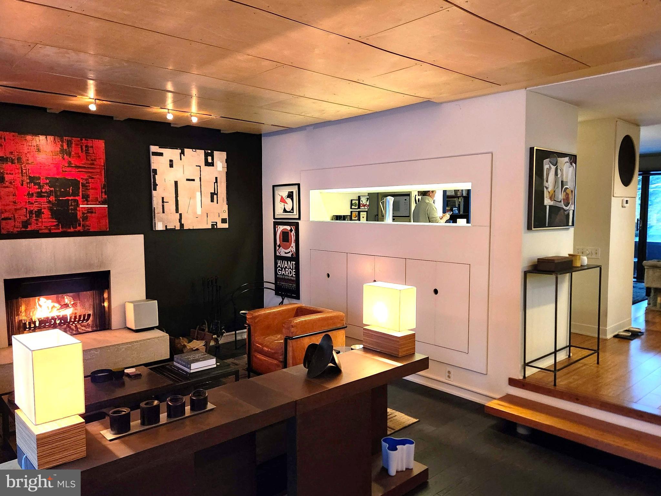
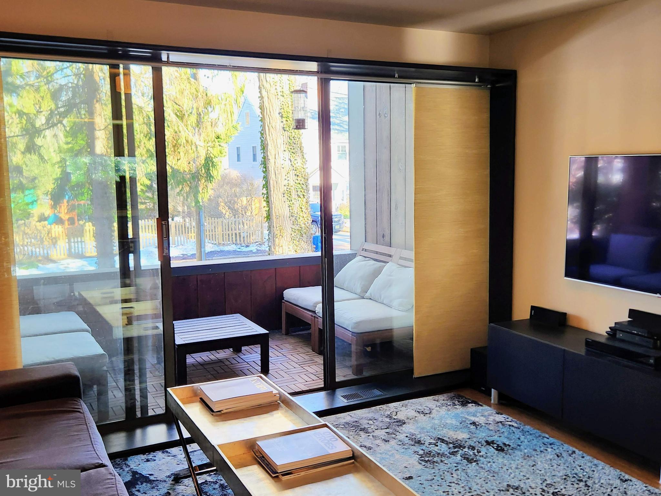
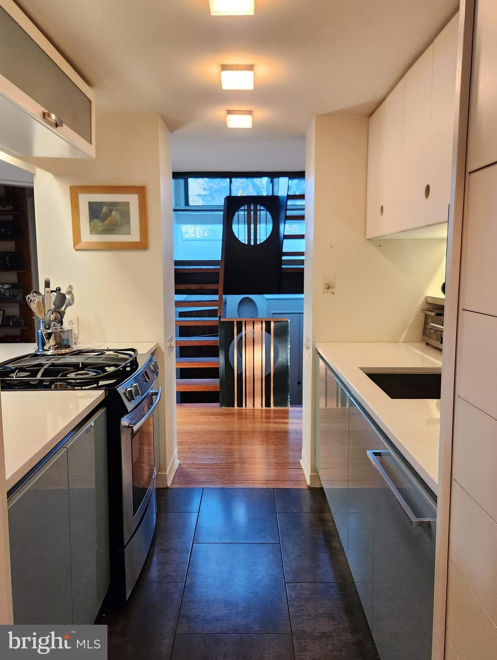
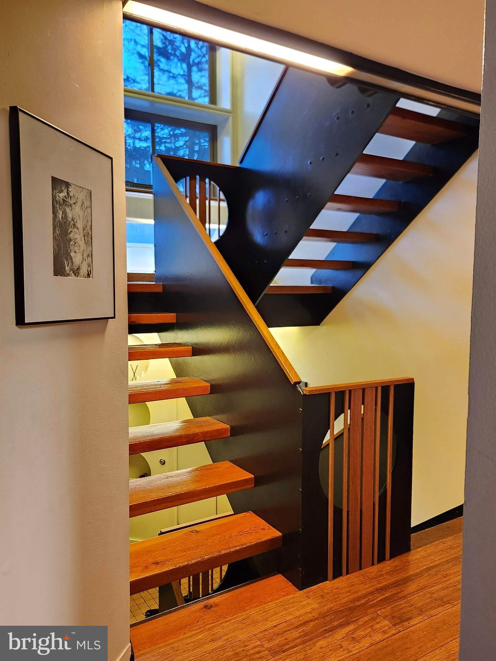
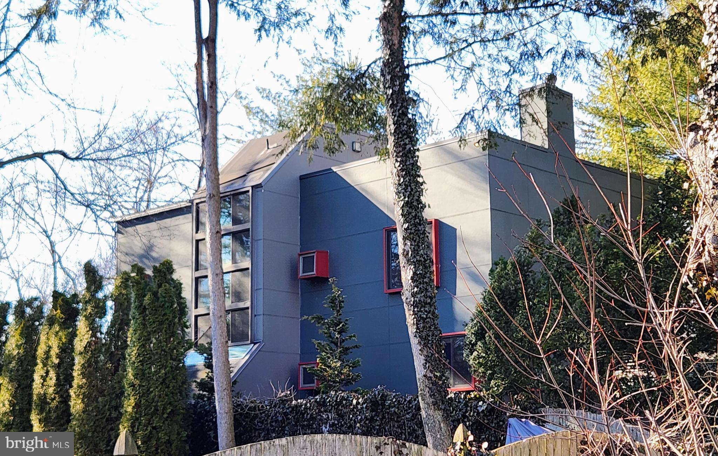
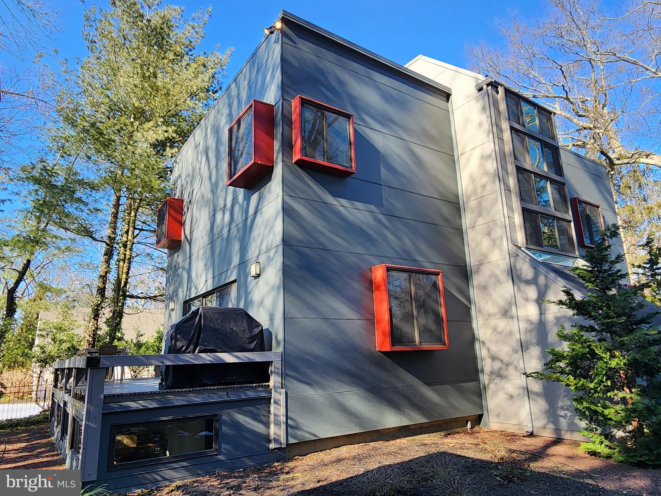
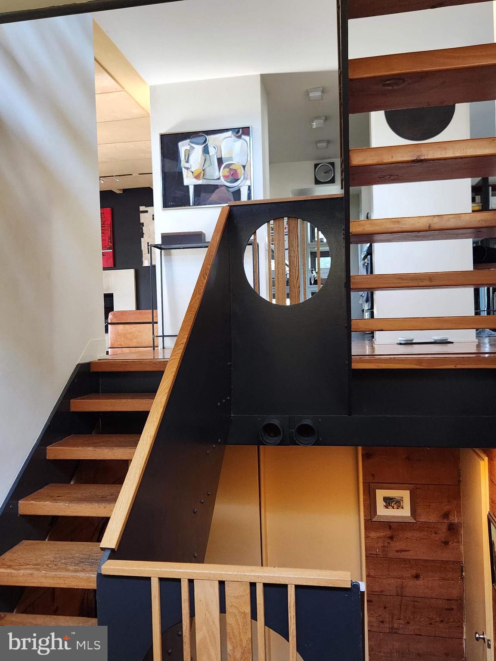
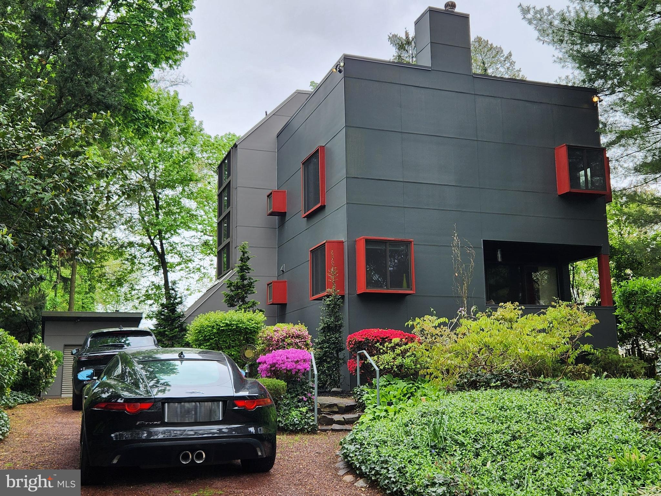
Experience this one-of-a-kind architectural gem in the heart of Haddonfield. This isn't just a house; it's a stylish dream for those who love to entertain and enjoy modern living. Originally designed by notable Philadelphia Architect Benjamin Kitchen for himself and his spouse, it is a haven for those who appreciate natural light, clean lines, and unique spaces. From the dramatic three-story open staircase with its extensive glass wall, to the warmth of the wood-burning fireplace, every inch of this home feels intentional and bright. Elegant updates have been incorporated by the current architect owners.
The Ultimate Space for Entertaining
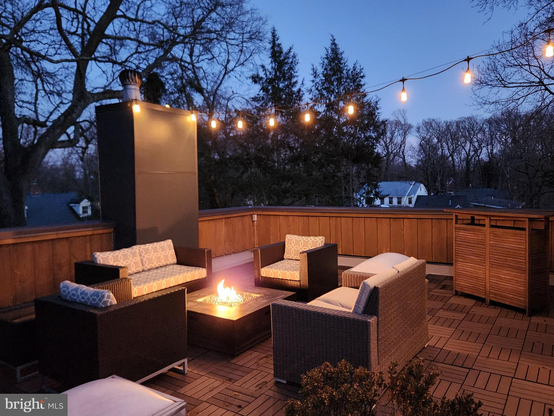
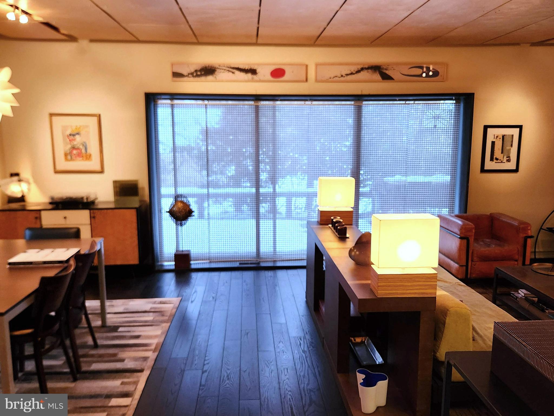
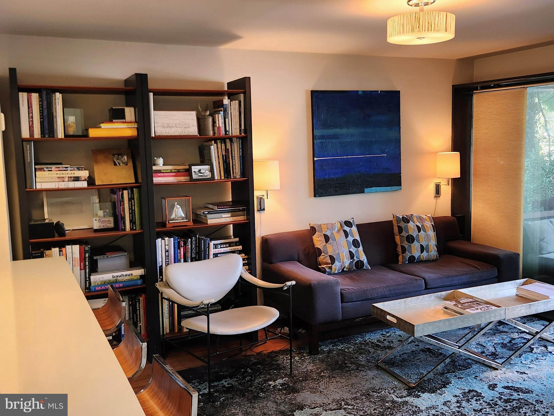
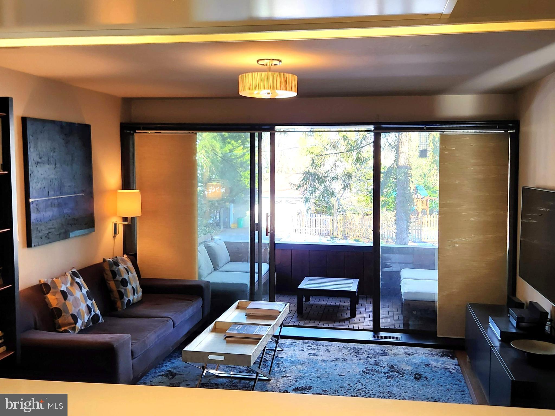
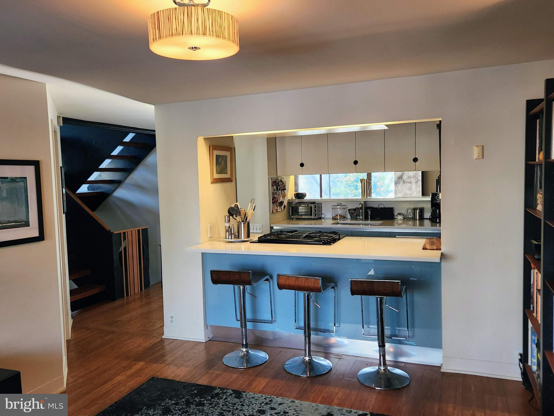
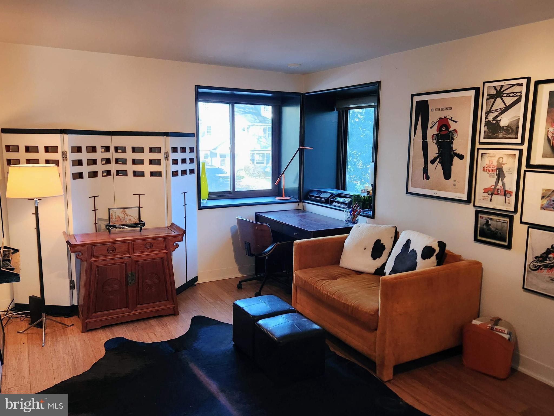
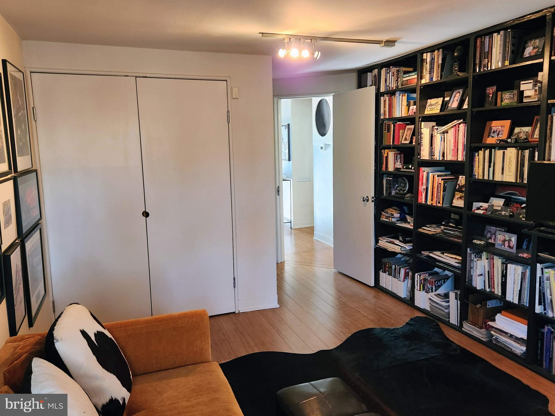
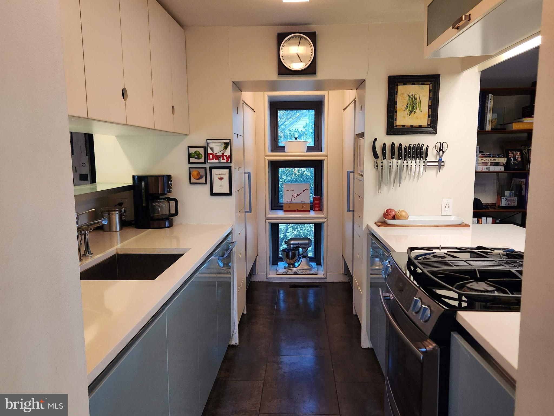
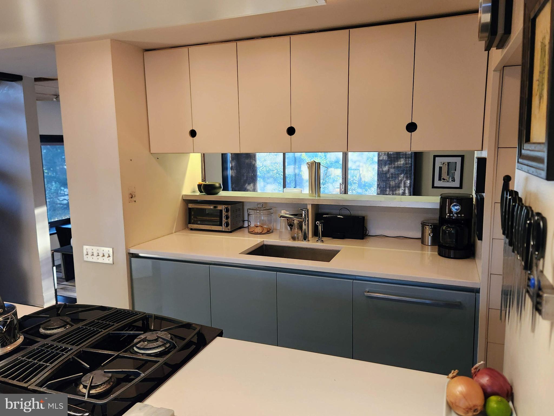
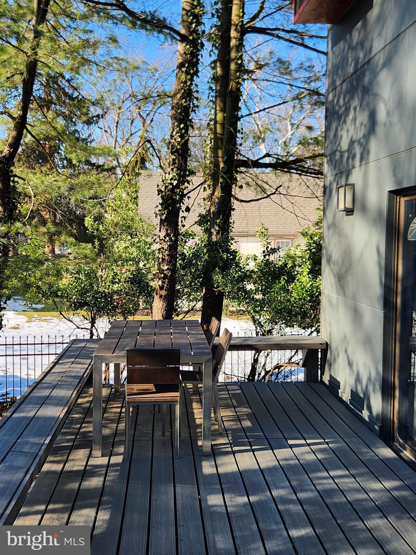
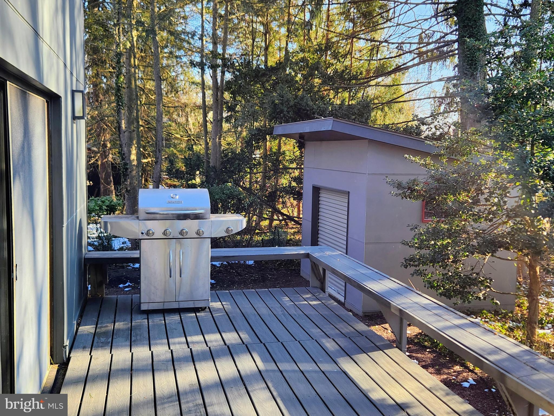
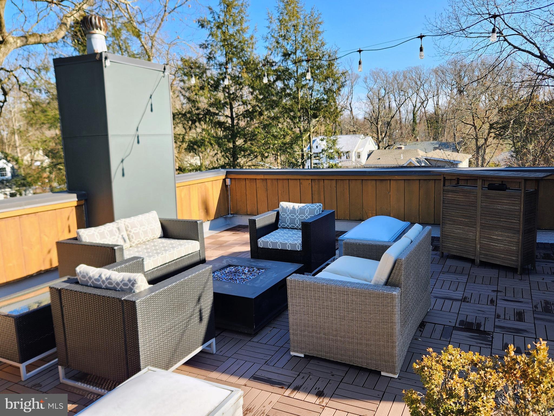
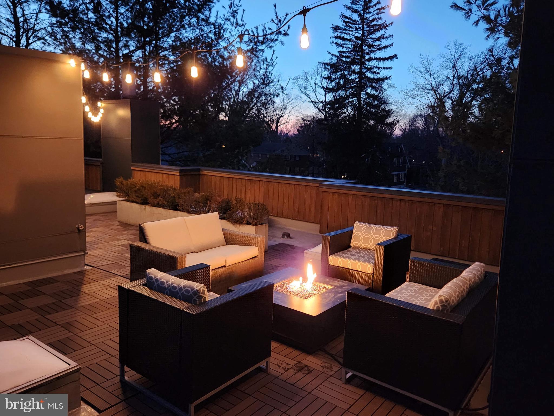
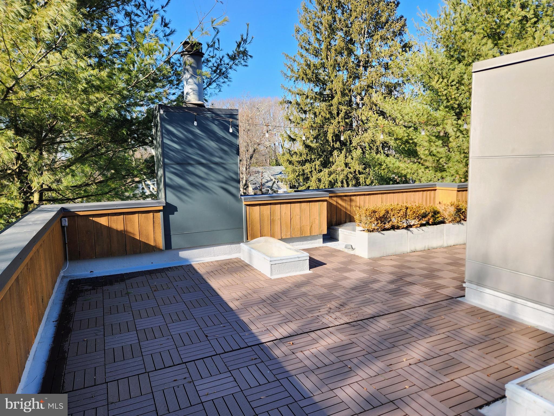
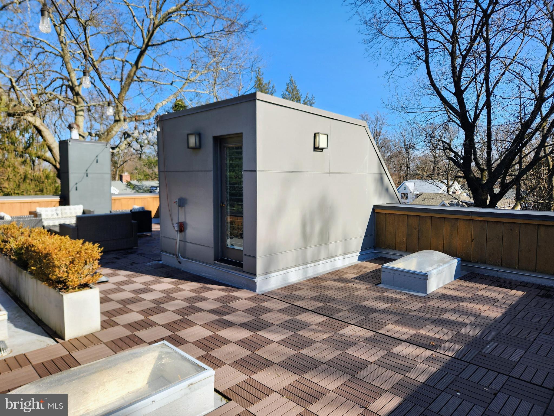
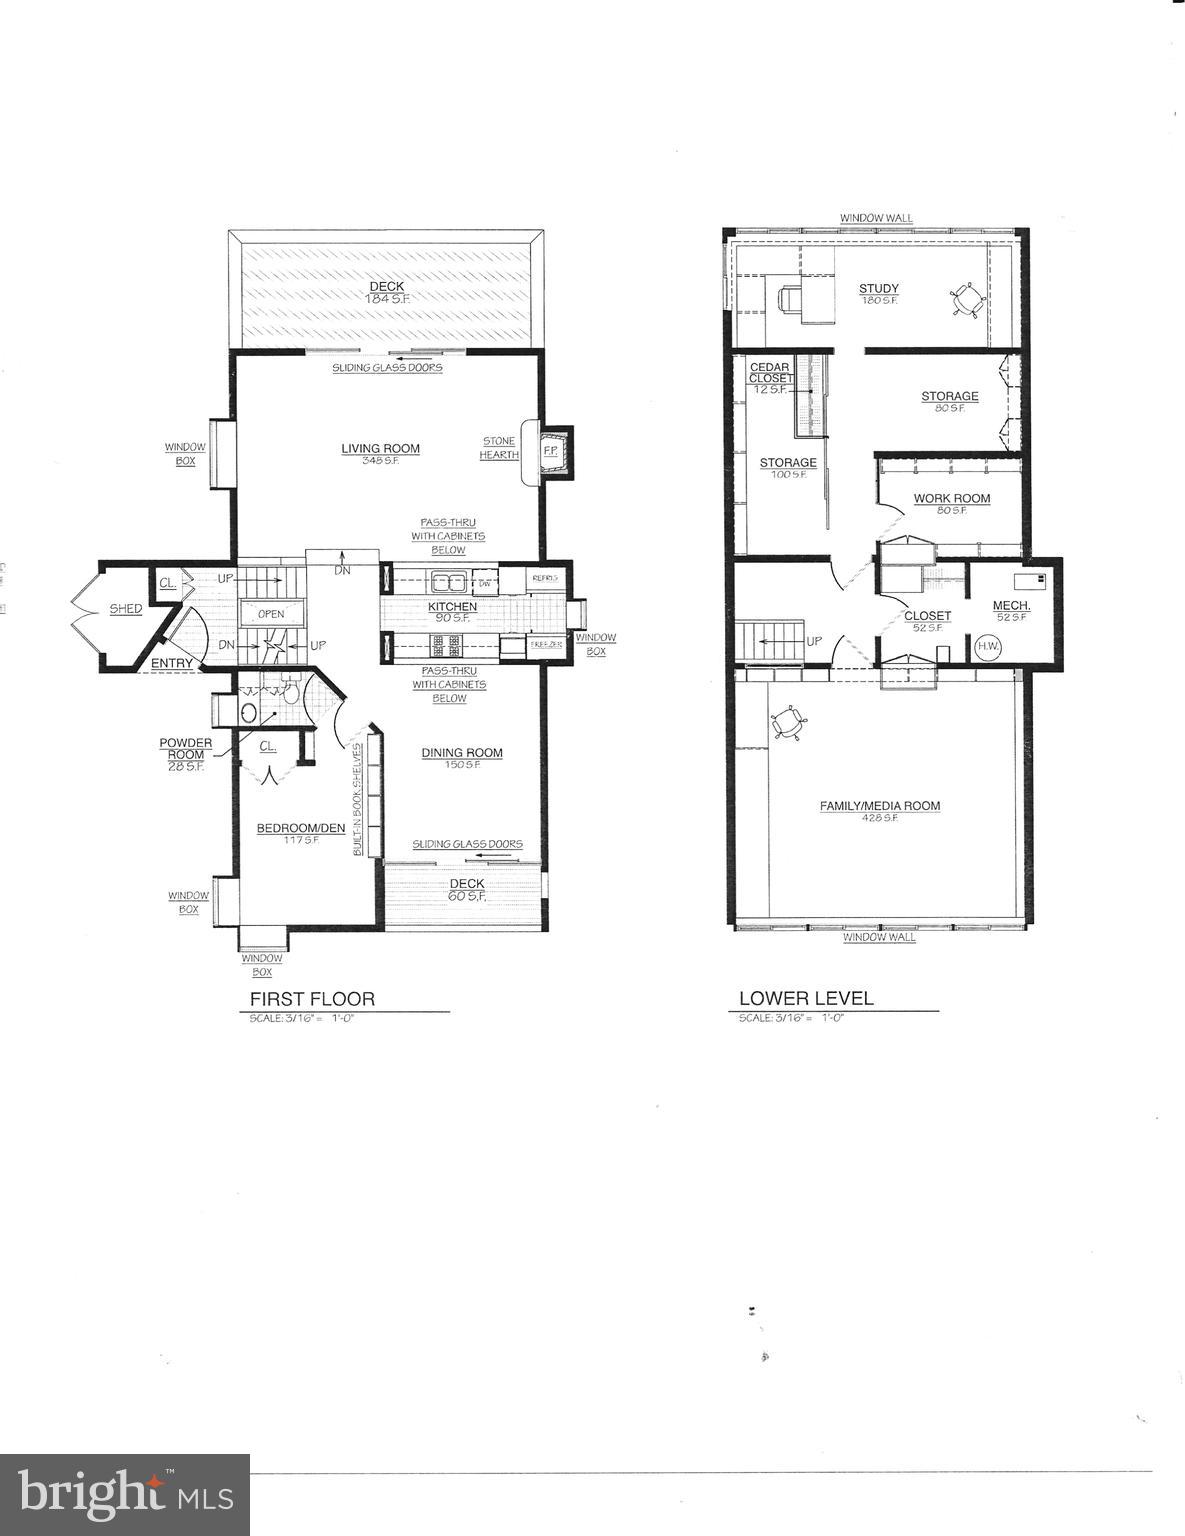
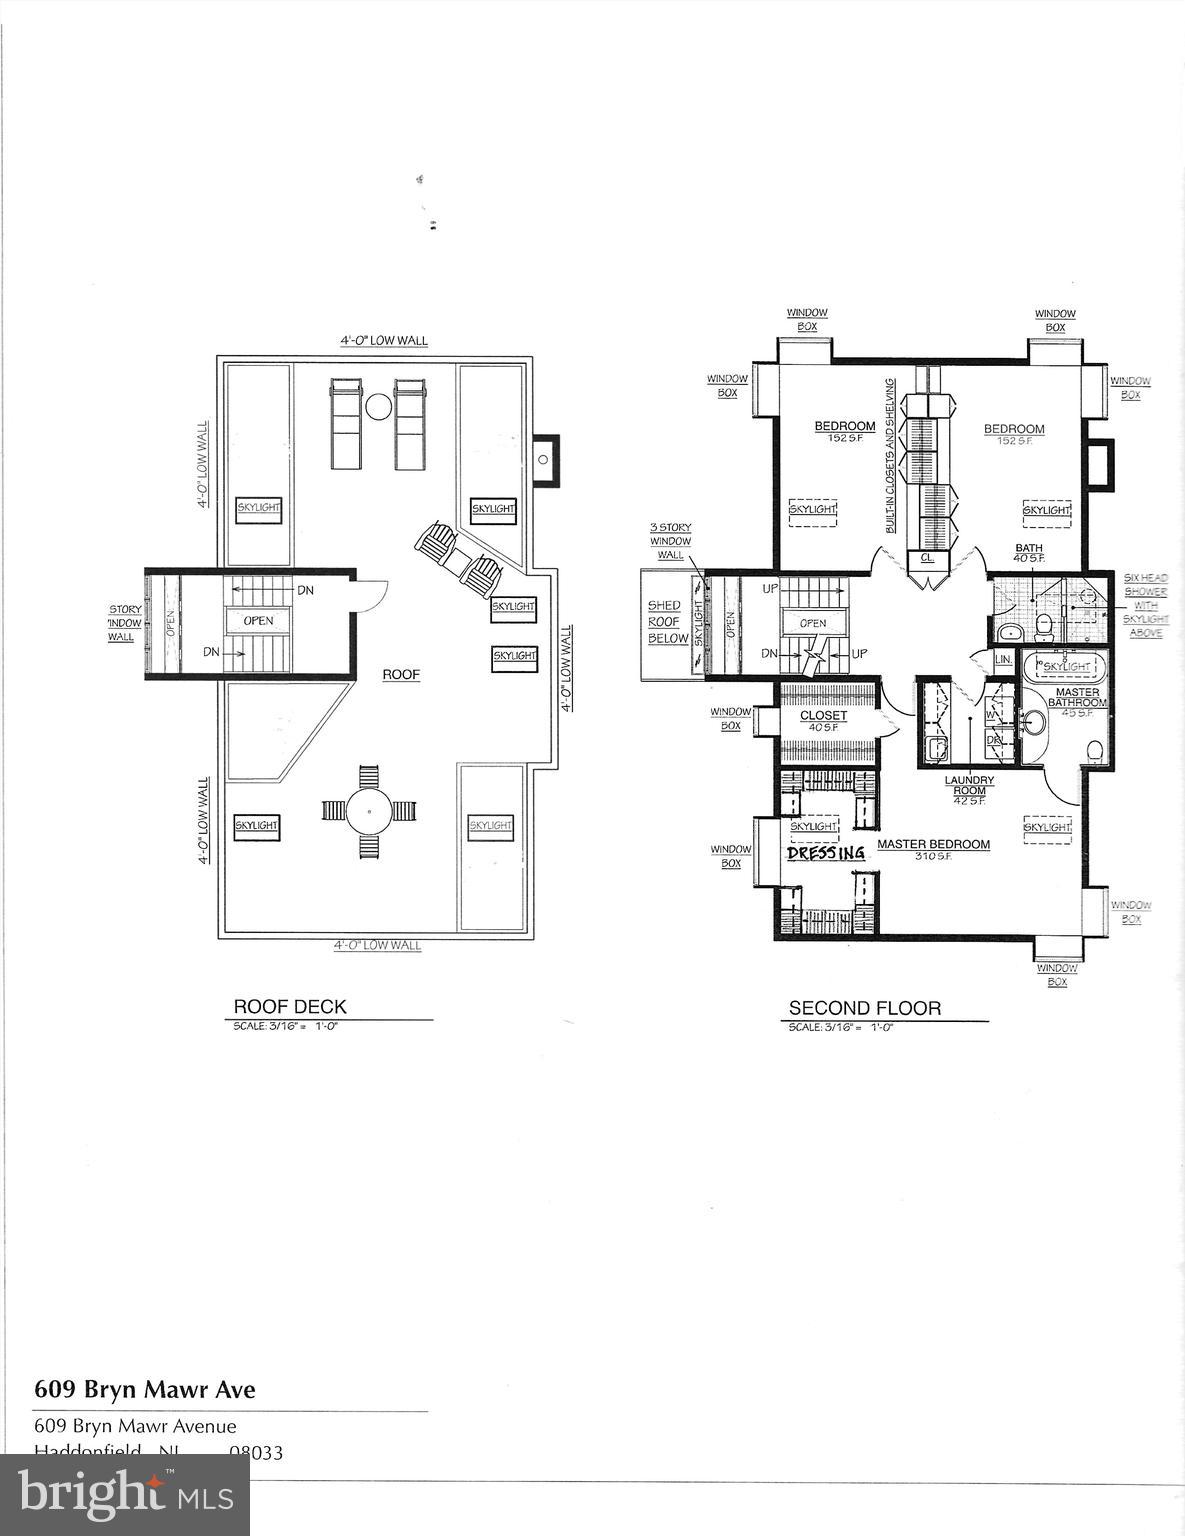
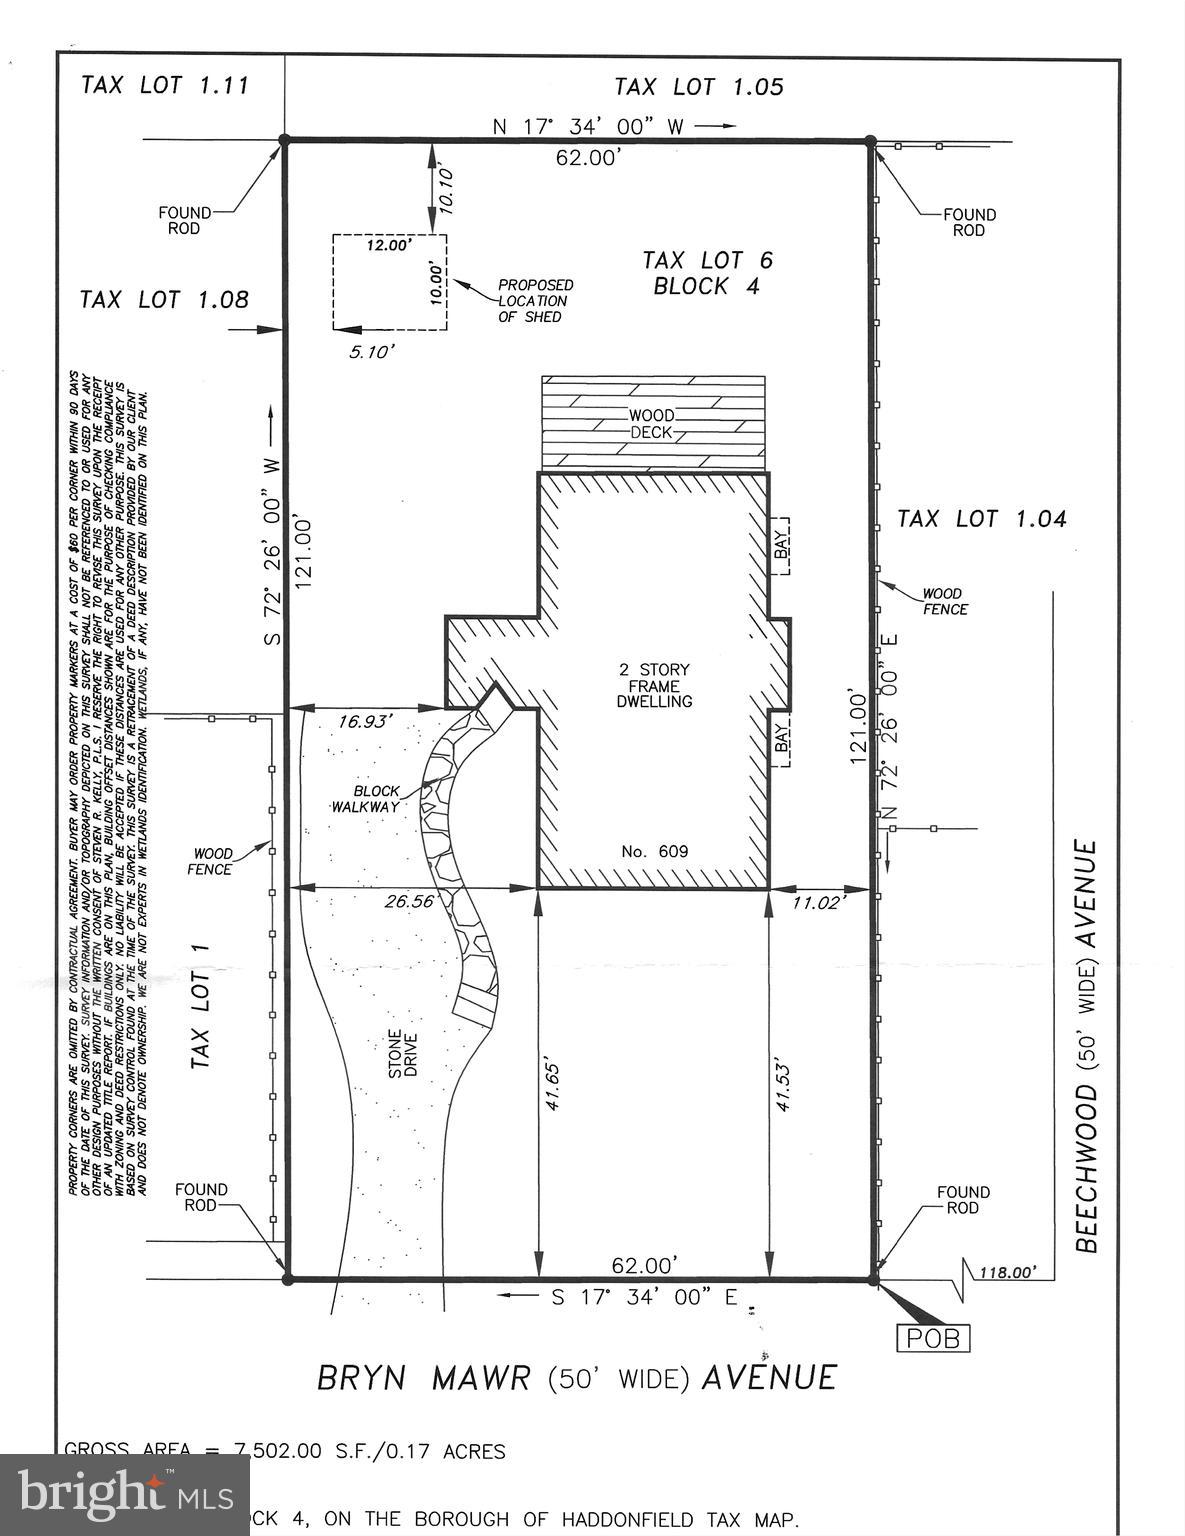
The heart of the home flows effortlessly over hardwood floors, connecting the Library/Home-Office, Living, and Dining, with a centralized, renovated open kitchen. For casual gatherings, the rear deck is perfectly situated for summer barbecues. But the real "wow" factor lies above: a 900 sq. ft. finished roof terrace. As the only one of its kind in Haddonfield, it offers a private sanctuary for cocktail hours, sunbathing, or stargazing.
Luxury & Flexibility
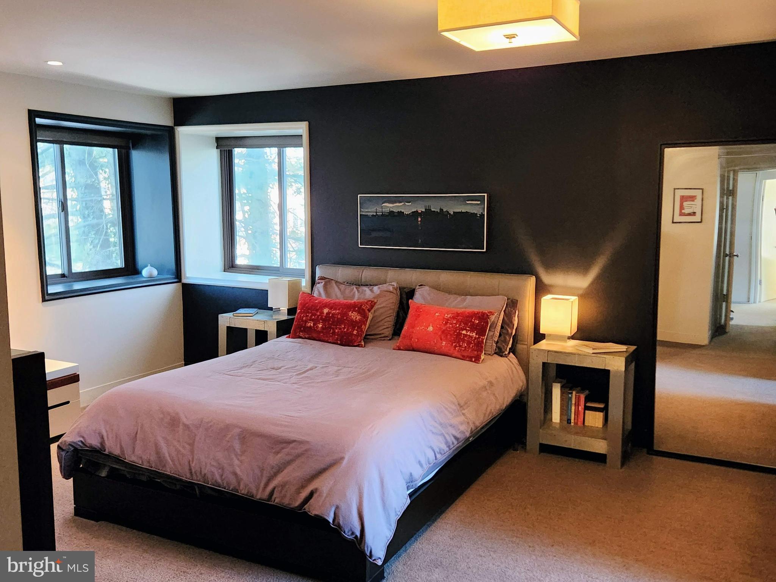
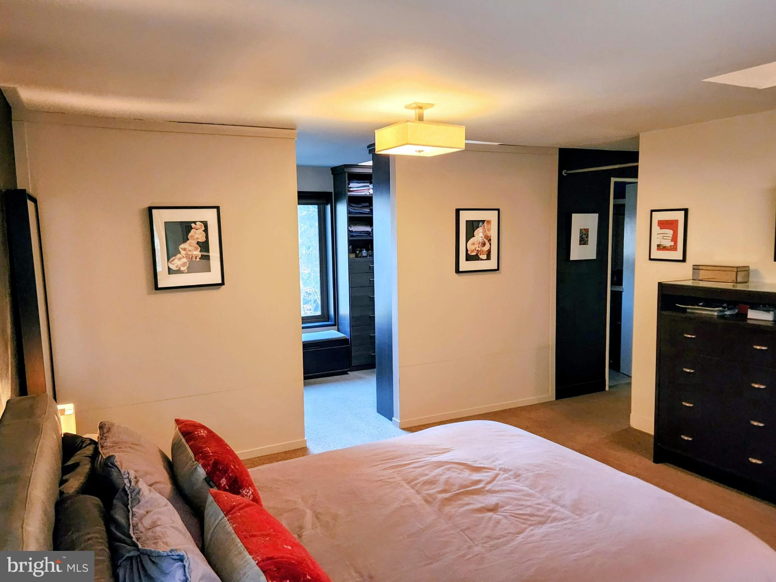
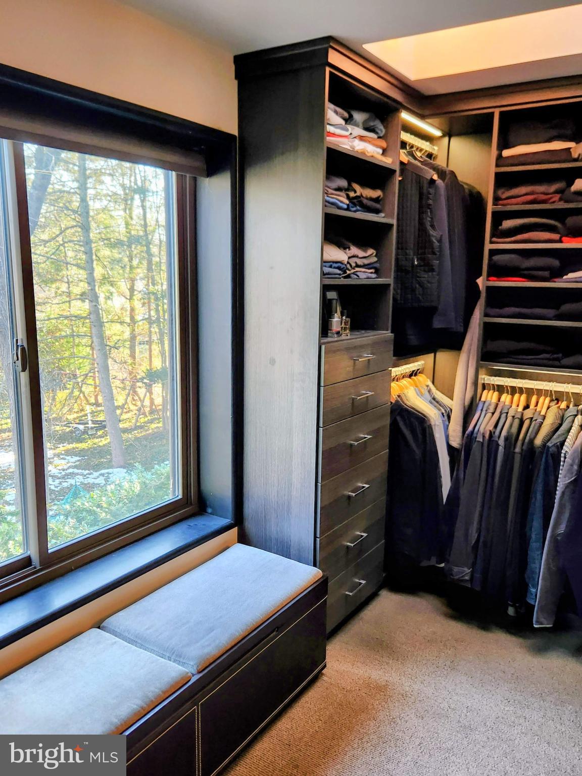
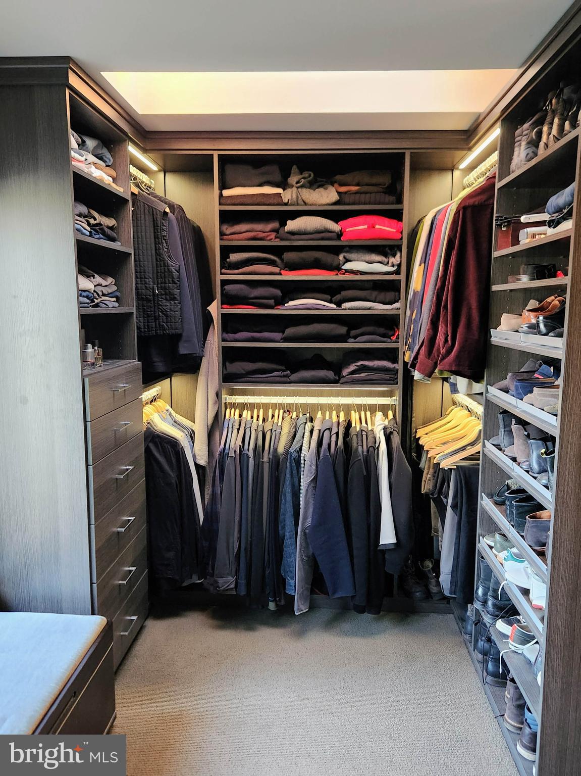
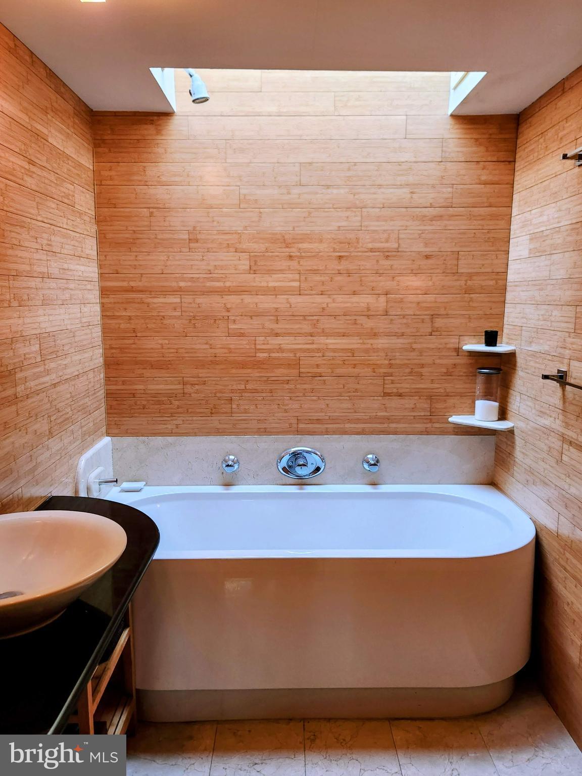
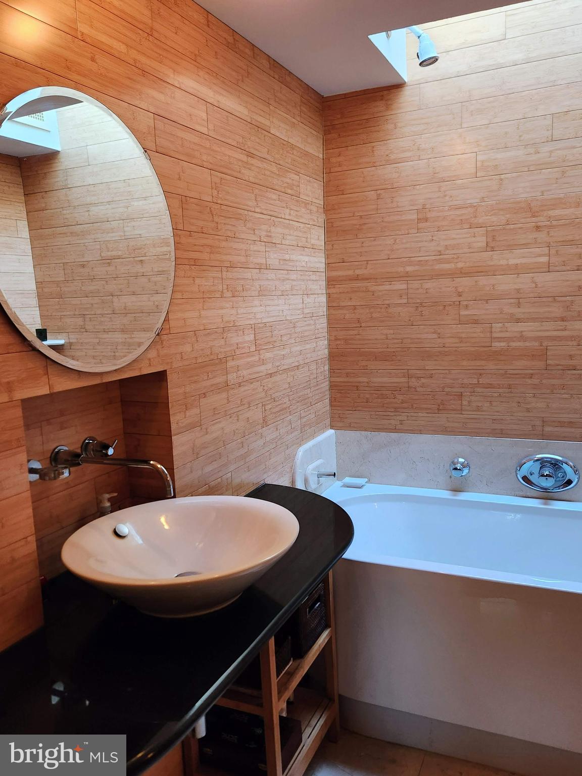
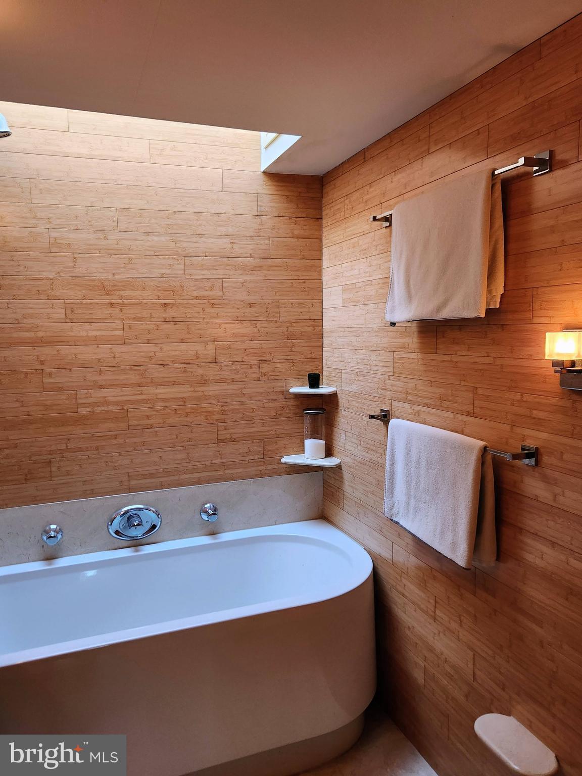
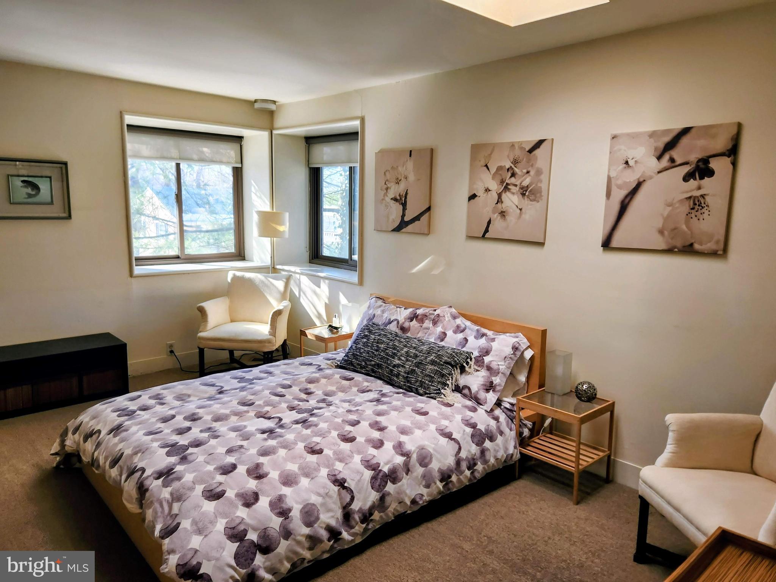
The Master Suite is a true retreat, featuring a spa-like Bath finished in bamboo wood plank walls, a large soaking tub, and vessel sink. Storage is unparalleled with a beautiful California Closet dressing room flooded with natural light, plus a separate windowed step-in closet for seasonal wardrobe --large enough to be converted to a convenient nursery.
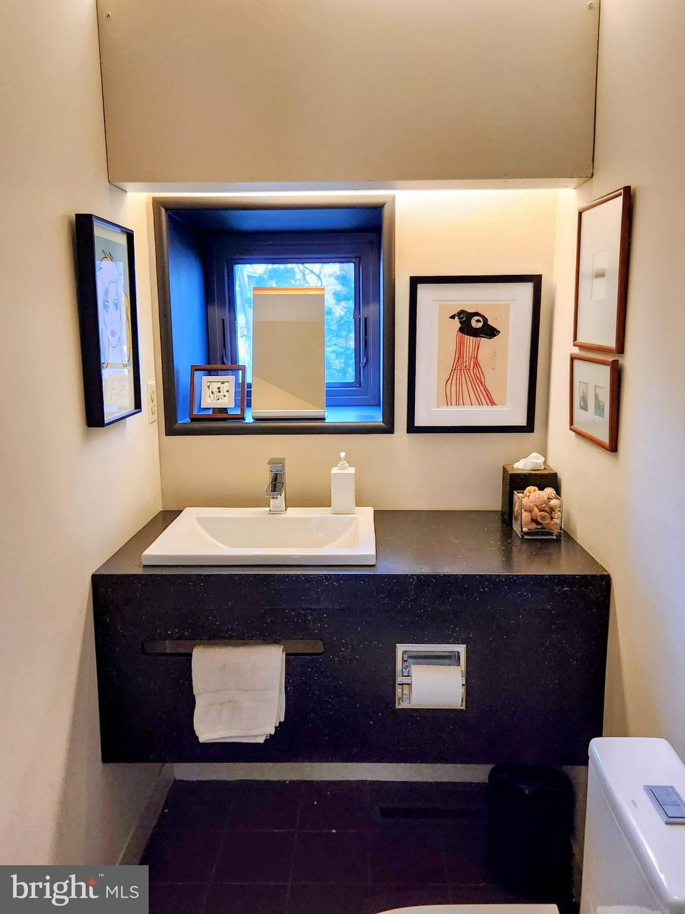
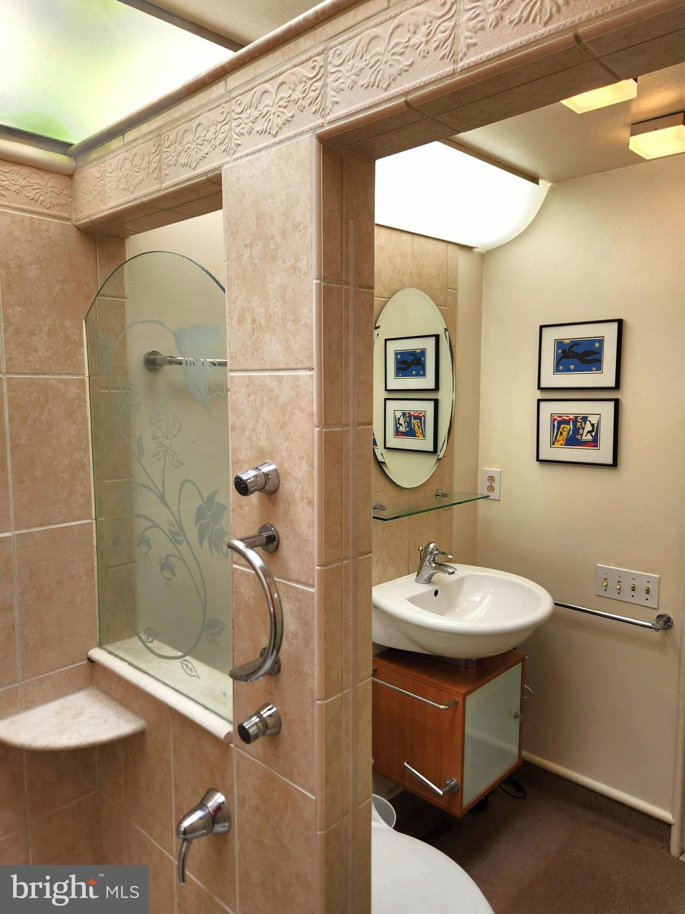
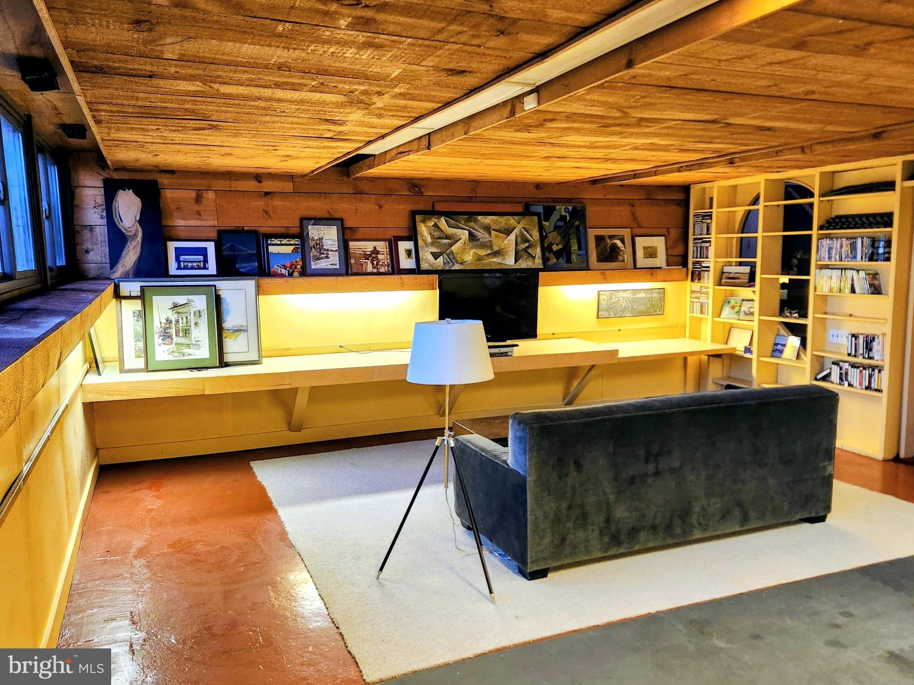
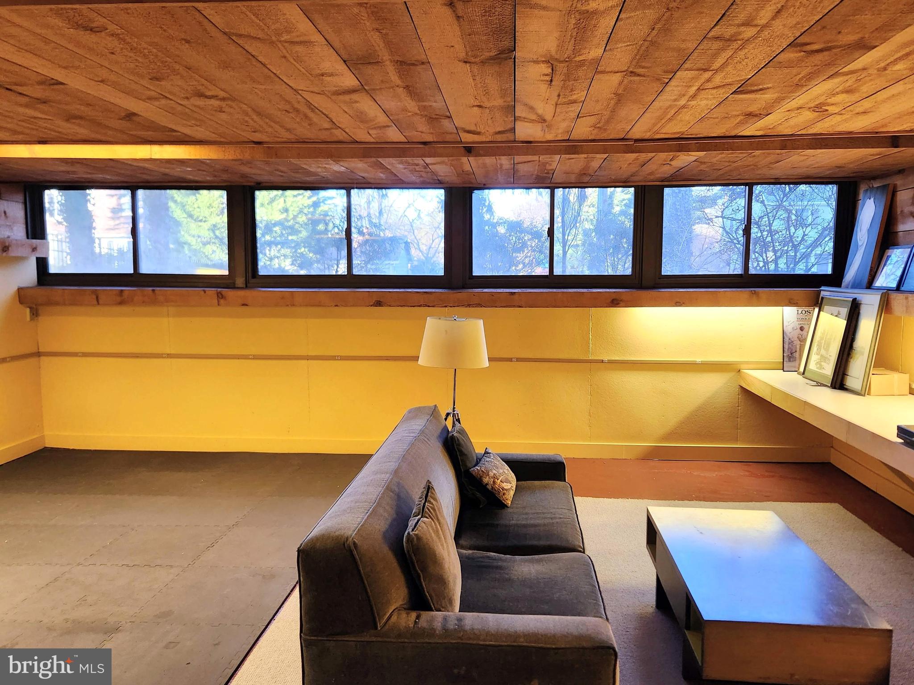
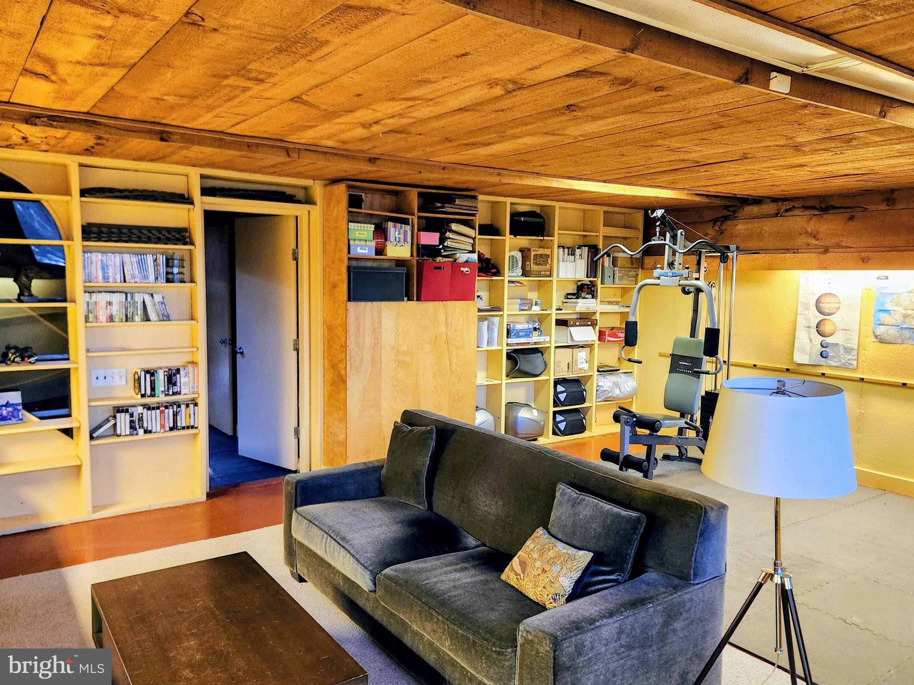
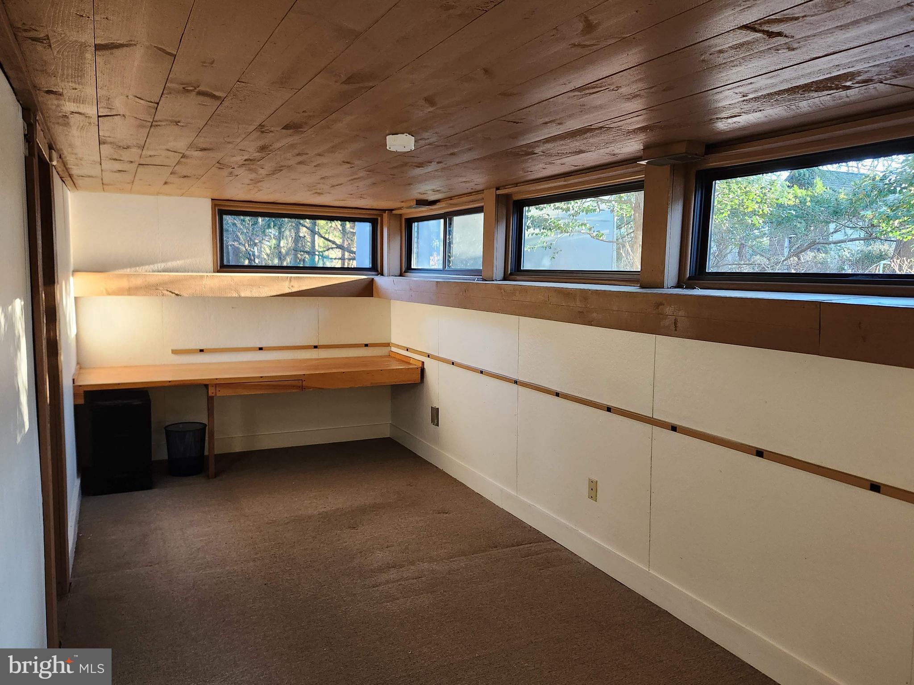
Need a fourth bedroom? The main-floor library/office is easily convertible, with its attached powder room. Downstairs, the daylight basement breaks the "dark basement" stereotype with continuous windows on two sides, oversized rough-sawn cedar ceilings, and ample space for a media room or gym on one side, and a study on the other.
Property Highlights
* Prime Location: Just 0.8 miles from the Village; 1 block from the top-rated Beechwood Preschool; located in a Top 100 U.S. School District.
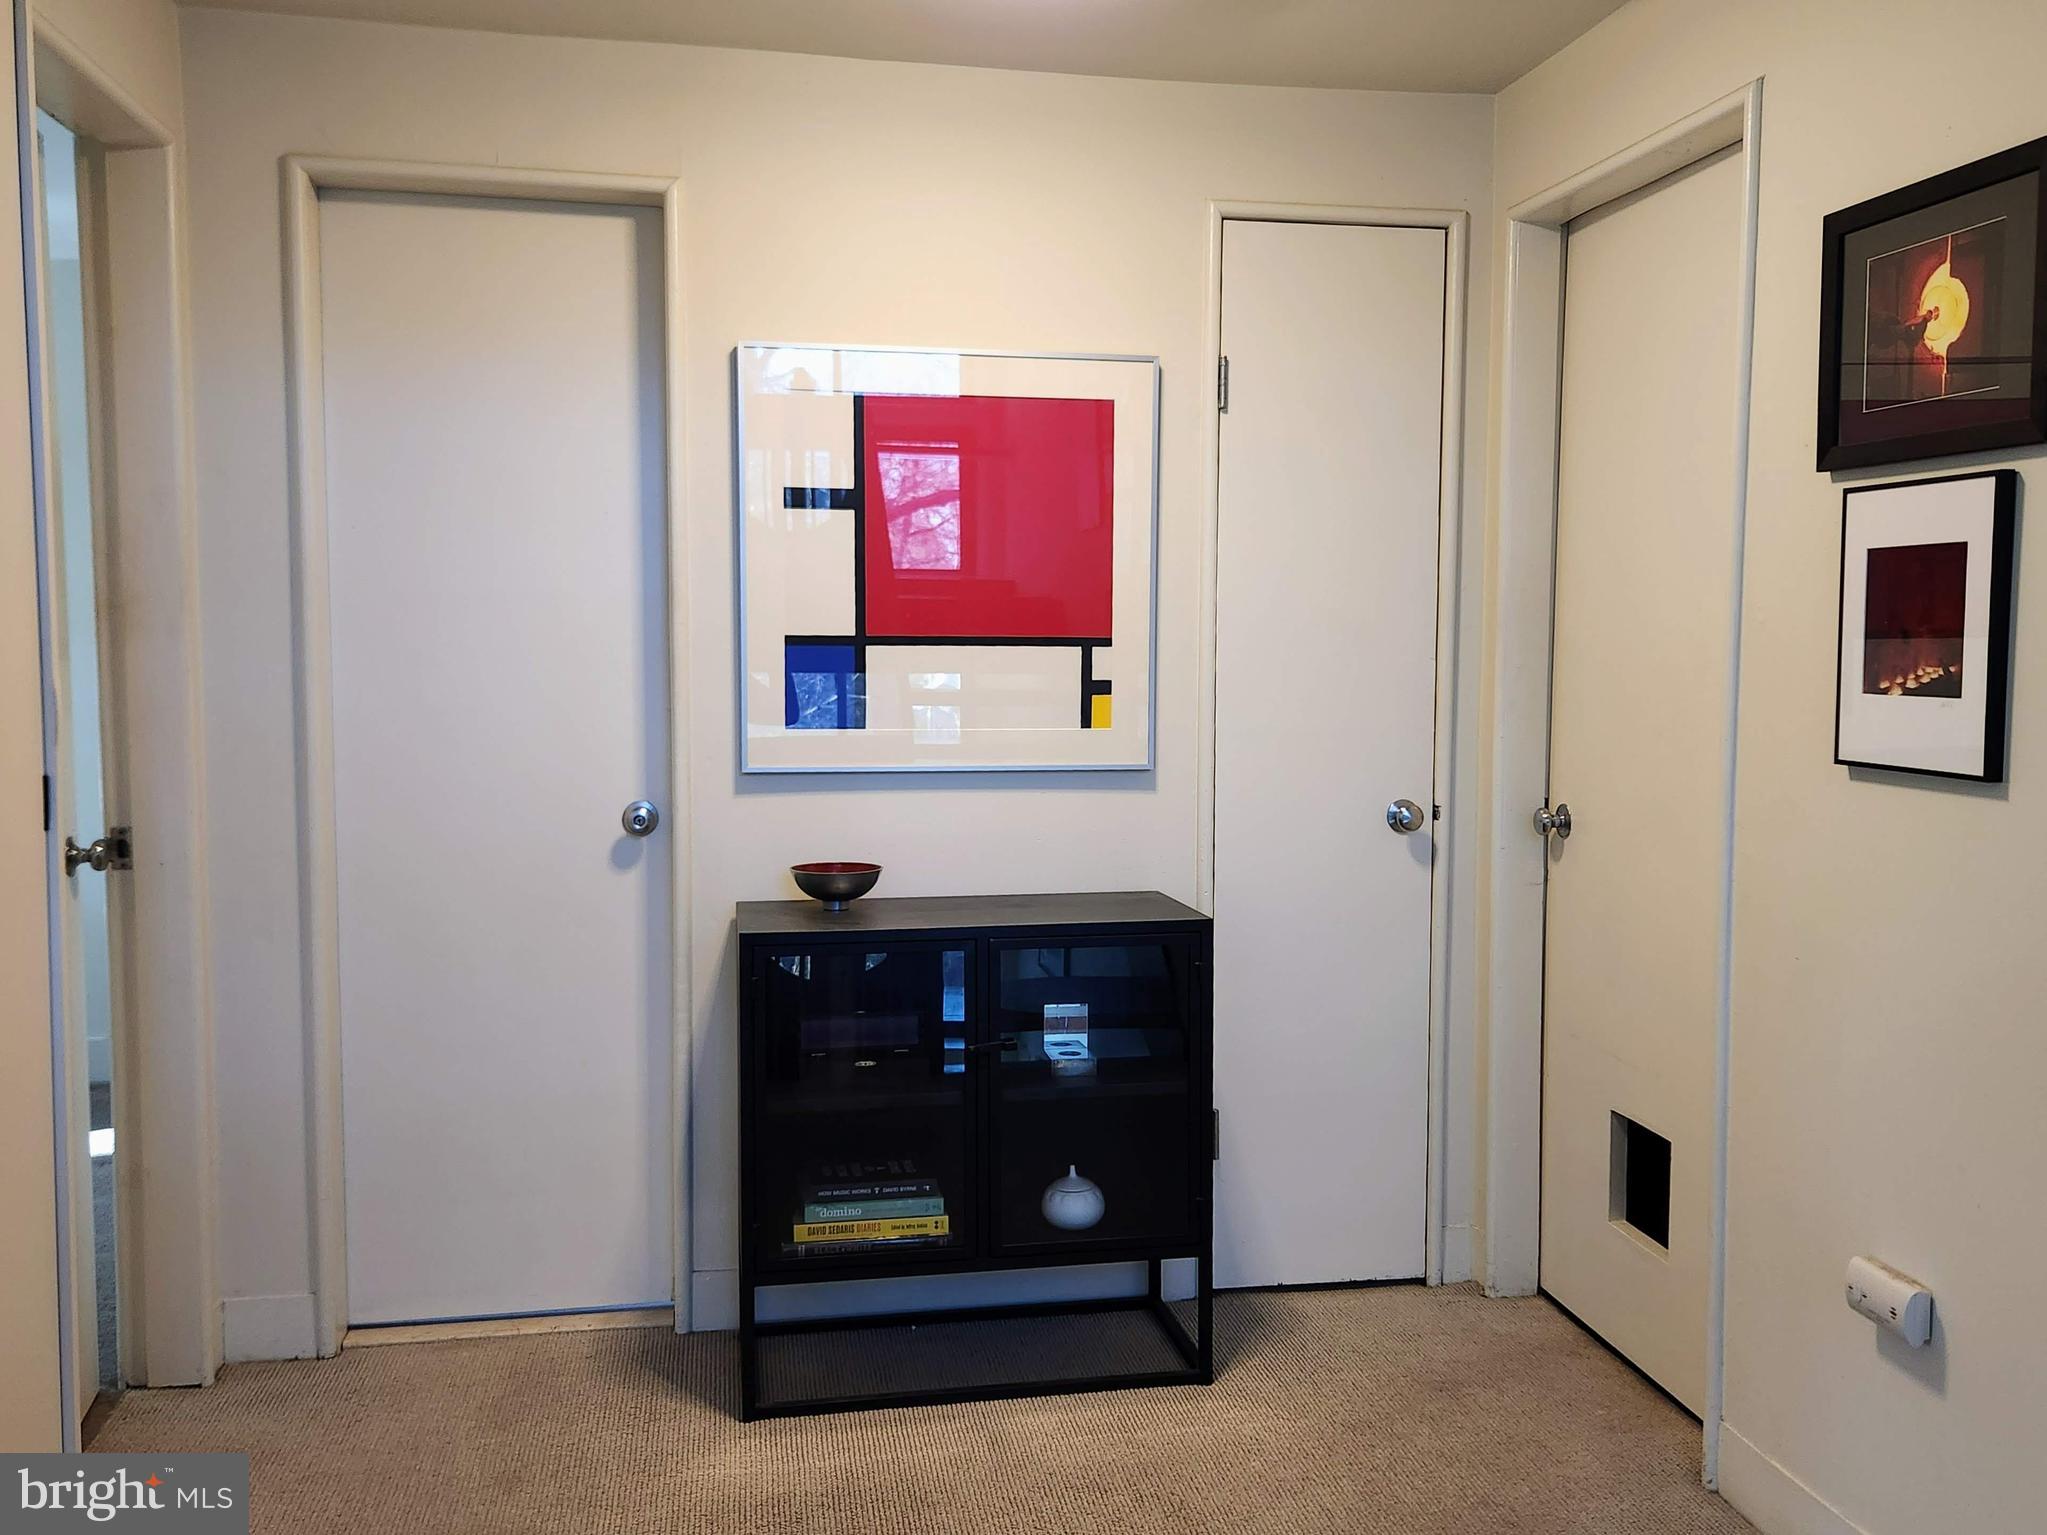
* Modern Amenities: Anderson windows, low-maintenance fiber cement siding, and a bedroom-level laundry room. Built-in cabinets throughout the house.